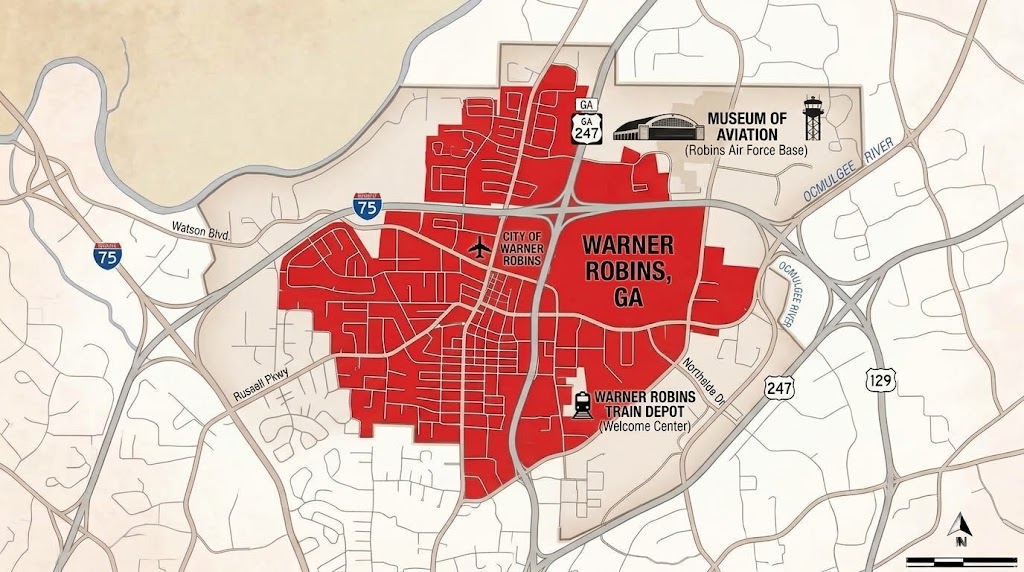
Warehouses across Warner Robins face temperature swings that damage inventory, strain HVAC systems, and drive up energy costs. Georgia Insulation provides warehouse insulation solutions built for the demands of commercial buildings, helping business owners control temperature, reduce utility expenses, and protect what’s stored inside.
We work with warehouse owners throughout Warner Robins and the surrounding areas who need practical, lasting solutions. Uninsulated or poorly insulated warehouses lose conditioned air quickly, forcing equipment to work harder and shortening its lifespan.
Our team understands the specific challenges commercial buildings present, from high ceilings to large door openings that let conditioned air escape. We use proven insulation methods designed to address these issues directly, giving business owners a warehouse that performs the way it should.
Every part of a warehouse has different insulation needs based on exposure, temperature, and use. We assess each zone separately to determine the right material and application method.
The roof is often the largest source of heat gain and loss in a warehouse. We apply spray foam directly to the underside of metal roof decks, creating an air seal that stops thermal transfer.
This approach also reduces condensation buildup, which can lead to rust and dripping onto stored goods. For high-bay ceilings, we adjust application thickness to match the building's height and HVAC load.
Spray foam adheres well to metal and expands into seams, closing gaps that fiberglass batts leave open. We measure R-value targets based on your local climate zone before starting work.
Exterior walls take on constant temperature swings from sun exposure and outdoor air. We insulate wall cavities and metal panel interiors with spray foam to create a continuous thermal barrier.
This reduces heat transfer through steel studs and panel seams, a common weak point in metal buildings. We also address wall-to-roof transitions, where gaps frequently form and let air escape.
Our team evaluates wall assembly type before recommending open-cell or closed-cell foam. Closed-cell foam adds rigidity and moisture resistance, which matters for walls facing weather exposure.
Loading docks create a direct path for outside air to enter the building. We insulate dock doors, frames, and surrounding metal panels to limit air infiltration during loading and unloading.
Metal panels near docks often show temperature extremes compared to interior walls. We apply spray foam to panel interiors and seal joints where panels meet structural framing.
Common dock insulation issues we address:
Addressing these points reduces the strain on HVAC systems near dock areas.
Office spaces within a warehouse typically require different insulation than open storage areas. We insulate walls and ceilings around office sections to maintain consistent, comfortable temperatures for employees.
Storage areas, by contrast, often need insulation focused on protecting inventory from temperature swings rather than occupant comfort. We adjust foam thickness and placement based on what's stored and how sensitive it is to heat or cold.
Separating these zones with proper insulation also helps HVAC systems run more efficiently, since they aren't working to condition unused or lightly used space at the same rate as occupied areas.
Warehouse insulation affects more than temperature. It influences equipment costs, product integrity, and the long-term condition of the building itself.
We install insulation to reduce temperature swings caused by outdoor weather changes. Without it, warehouses can experience sharp shifts between day and night or across seasons.
These fluctuations affect employees working in the space. They can also affect temperature-sensitive inventory, from packaged goods to raw materials.
Spray foam insulation creates a continuous thermal barrier across walls, ceilings, and roof decks. This barrier limits how much outside air infiltrates the building.
The result is a more stable indoor environment year-round. Staff can work in more comfortable conditions, and stored products face less exposure to temperature-related damage.
Insulation reduces the amount of work required from HVAC systems. When a building loses less heat in winter and gains less heat in summer, equipment doesn’t need to run as often or as hard.
This has a direct effect on energy bills. Warehouses with high ceilings and large square footage often see some of the highest utility costs when insulation is absent or outdated.
We commonly insulate the following areas to reduce HVAC strain:
Lower HVAC demand also means less wear on mechanical systems, which can extend their service life.
Temperature differences between indoor and outdoor air can cause condensation to form on ceilings, walls, and metal surfaces. Over time, this moisture can lead to corrosion, mold growth, or damage to stored inventory.
Spray foam insulation seals surfaces and limits the air movement that causes condensation to form in the first place. This is particularly relevant in warehouses that store paper products, electronics, or other moisture-sensitive materials.
By controlling condensation, we help protect both the building structure and the goods inside it. This reduces the likelihood of product loss due to water damage or mold contamination.
The building envelope refers to the barrier between indoor and outdoor environments, including walls, roofs, and floors. Its performance depends on how well it resists air and moisture movement.
We assess weak points in the envelope, such as metal panel seams, roof penetrations, and wall-to-floor junctions. Spray foam fills gaps and adheres directly to surfaces, creating a tighter seal than many traditional insulation materials.
A well-performing envelope reduces energy loss and supports more predictable indoor conditions. It also contributes to the longevity of the building by limiting exposure to moisture and temperature-related stress.
Postponing warehouse insulation upgrades does not eliminate the problem; it only shifts the cost to a later date, usually at a higher price. Every month without adequate insulation adds up in wasted energy, structural wear, and operational disruption.
Uninsulated or under-insulated warehouses lose conditioned air through walls, roofs, and gaps at a constant rate. This forces HVAC systems to run longer and harder to maintain a stable temperature.
We commonly see facilities with poor insulation spend 20-30% more on heating and cooling than comparable insulated buildings. That gap widens as utility rates increase year over year.
The longer the upgrade is delayed, the more these losses compound. A warehouse that waits two or three years to insulate may spend thousands of extra dollars that could have gone toward the upgrade itself.
Temperature differences between the inside and outside of a warehouse create condensation on uninsulated surfaces. This moisture buildup often goes unnoticed until it causes visible damage.
Common issues we address include:
Repairing condensation damage typically costs more than the insulation upgrade that would have prevented it. Structural repairs, especially to roofing or steel supports, can require significant downtime.
Warehouse workers are directly affected by poor temperature control. Extreme heat in summer and cold drafts in winter make working conditions difficult, particularly in areas near loading docks or exterior walls.
Uncomfortable conditions tend to reduce productivity and increase fatigue-related errors. We also see a higher rate of employee turnover in facilities where climate control is inconsistent.
Over time, this can lead to increased hiring and training costs. Addressing insulation gaps helps stabilize indoor temperatures and supports a more consistent, comfortable work environment.
Temperature-sensitive inventory and equipment face direct risk in poorly insulated warehouses. Fluctuating conditions can affect product integrity, especially for goods requiring specific storage ranges.
Machinery is also affected. Extreme temperature swings can accelerate wear on motors, seals, and electronic components, leading to more frequent maintenance or early replacement.
We recommend evaluating insulation performance before these risks translate into inventory loss or equipment failure. The cost of replacing damaged stock or repairing equipment often exceeds the cost of the insulation upgrade needed to prevent it.
Warehouse owners need a contractor who understands commercial-scale projects, not just residential attics. We bring the technical background, tailored solutions, and regional presence that Warner Robins businesses require.
We focus specifically on commercial insulation work, which means we approach warehouses differently than we would a house. Our team is trained in: Application techniques for high-ceiling and large-span structures Material selection based on building use, whether cold storage, manufacturing, or general storage Compliance with commercial building codes and safety standards Installation around HVAC systems, loading docks, and structural steel We understand that a warehouse envelope behaves differently than a residential one. Air movement, humidity, and temperature swings all play a bigger role in larger structures. Our licensed team accounts for these factors before we start any project.
No two warehouses operate the same way, so we don't apply a one-size-fits-all approach. A cold storage facility has different insulation needs than a distribution center or manufacturing space, so we evaluate your building's ceiling height and roof structure, current energy usage patterns, operational hours, equipment heat output, and existing insulation condition. From there, we recommend spray foam application in the specific areas where it can make the biggest difference, whether that's the roof deck, exterior walls, or loading dock areas. We don't insulate for the sake of insulating. We insulate based on what your operation actually needs.

We're based in Warner Robins, GA, and we know the climate demands of Middle Georgia firsthand. Summers here bring extended heat and humidity, which put real strain on warehouse cooling systems. We've built our service approach around these regional conditions rather than a generic national standard. Our crews are familiar with local commercial building requirements and work efficiently within the surrounding communities. This local presence means faster response times for consultations and project scheduling. We're not traveling in from another state or region to handle your project.
Every warehouse insulation project moves through four defined stages. This keeps the scope accurate, the installation consistent, and the results measurable.
Based on the assessment, we put together a written recommendation. This outlines which areas need insulation, what type of spray foam works best for each application, and the expected coverage depth.
We break the scope into building sections:
We include a cost estimate, project timeline, and material specifications. You review this scope before we schedule any work, so there are no surprises once installation begins.
Our certified technicians handle the installation according to the approved scope. We schedule work around your operating hours to limit disruption to warehouse activity, including shift changes or shipping deadlines.
Spray foam is applied in controlled layers to reach the specified thickness. We seal seams, penetrations, and joints where air commonly escapes, including areas around pipes, vents, and structural beams.
Our crews follow manufacturer application guidelines for temperature and curing time. We also maintain a clean work site throughout the project, protecting equipment and inventory from overspray or debris.
Safety protocols apply at all times, particularly in occupied or active warehouse zones.
Once installation is complete, we conduct a final walkthrough with you. We inspect coverage depth, seal integrity, and application consistency across every treated area.
We check for gaps, thin spots, or missed sections using both visual inspection and, where applicable, thermal imaging. Any adjustments identified during this review are corrected before the project closes.
We also provide documentation of the work performed, including materials used and areas treated. This gives you a record for maintenance planning or future reference.
We answer any remaining questions before we consider the project finished.
Getting an estimate starts with a conversation about your building and your goals. We serve warehouses throughout the Warner Robins area and offer a straightforward consultation process to determine your insulation needs.
Requesting an estimate starts with a call or online inquiry to our office. We ask for basic details about your warehouse, including square footage, current insulation type, and specific problem areas.
From there, we schedule an on-site consultation. Our team inspects the property, measures relevant spaces, and evaluates existing insulation conditions.
We then provide a written estimate outlining recommended materials, labor scope, and project timeline. There is no obligation attached to this consultation, and we answer any technical questions before you commit to a project.
Warehouse owners in Warner Robins ask us similar questions about material choice, R-value requirements, and how installation affects daily operations. Below we address the details that matter most when planning a project.
We recommend closed-cell spray foam for most warehouse applications. It provides an air seal along with insulation, which reduces drafts and moisture infiltration in metal buildings.
For roof decks and ceilings, open-cell foam can be a cost-effective option when air sealing is less critical. We assess each building’s construction and use case before making a recommendation.
Yes, we schedule installation around your operating hours whenever possible. We can section off work areas and complete sections during off-peak times or planned downtime.
Ventilation and curing time are factored into our scheduling. We communicate timelines clearly so your operations face minimal disruption.
Savings depend on the building’s current insulation levels, size, and HVAC use. Many warehouse owners see a noticeable reduction in heating and cooling costs after upgrading from little or no insulation to spray foam.
We provide an estimate based on your building’s specifications during our initial assessment. This gives you a realistic expectation before committing to the project.
Georgia follows the International Energy Conservation Code (IECC), which sets minimum R-value requirements based on climate zone and building type. Warner Robins falls within a zone that typically requires an R-value in the range of R-13 to R-19 for commercial walls, depending on construction type.
We verify current code requirements for your specific project and ensure the installed insulation meets or exceeds those standards.
Georgia follows the Georgia State Energy Code, which sets minimum R-value requirements based on building type and climate zone. Marietta falls within a zone that typically requires higher R-values for roof and wall assemblies compared to warmer parts of the state.
We verify current code requirements for your specific building before recommending materials.
Most warehouse projects take a few days to two weeks, depending on square footage and the scope of work. Smaller sections or single-area jobs move faster.
We provide a project timeline after our initial site visit so you can plan around it.