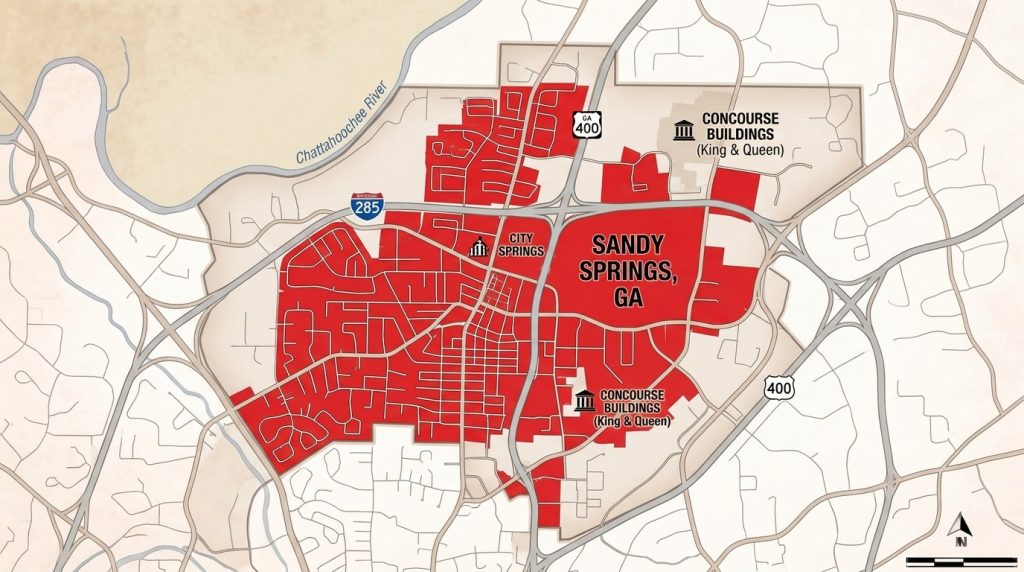
Warehouse temperatures in Sandy Springs, GA swing hard between summer heat and winter cold, and that swing costs money. Uninsulated or poorly insulated warehouses lose conditioned air quickly, forcing HVAC systems to work harder and driving up utility bills every month. Georgia Insulation provides warehouse insulation services that stabilize indoor temperatures, protect stored inventory, and lower energy costs for businesses across the Sandy Springs area.
We understand that a warehouse is more than storage space; it’s an investment that needs protection from moisture, temperature extremes, and energy waste. Our team applies commercial-grade insulation solutions designed specifically for large industrial spaces, addressing the unique challenges that warehouses face compared to standard buildings.
This guide covers how our warehouse insulation process works, the risks of leaving a warehouse under-insulated, and what business owners in Sandy Springs and nearby communities can expect when they work with us.
Warehouses have distinct areas that each require a specific insulation approach. Below, we break down how we apply spray foam to different parts of your building based on structure, exposure, and function.
Roof decks lose and gain heat faster than almost any other part of a warehouse. We apply closed-cell or open-cell spray foam directly to the underside of the deck, creating a continuous air and thermal barrier.
This method reduces heat transfer through metal panels, which is often the biggest source of energy loss in single-story warehouses. It also addresses condensation issues that occur when warm, moist air meets a cold roof surface.
We size the foam thickness based on your local energy code and the roof assembly type. Closed-cell foam adds rigidity and helps protect against minor roof leaks reaching the interior.
GET A FREE QUOTEExterior walls, especially metal panel systems, benefit from spray foam applied between girts and wall studs. We fill these cavities completely, eliminating gaps that fiberglass batts often leave behind.
This approach improves air sealing along the entire wall assembly, not just isolated sections. It also reduces noise transfer from outside traffic or nearby equipment.
For buildings with block or tilt-up concrete walls, we apply foam as an interior liner to control moisture and improve thermal performance. We select foam density based on wall type, moisture exposure, and fire code requirements for your facility.
GET A FREE QUOTEInterior partitions separating offices, break rooms, or climate-controlled storage from the main warehouse floor often need insulation for temperature and sound control. We apply spray foam within these partition walls to limit heat transfer between zones.
This is useful when part of a warehouse is conditioned space and the rest is not. It keeps energy costs down by preventing conditioned air from escaping into unconditioned areas.
We also use interior partition foam to reduce noise between production floors and office spaces. This makes a measurable difference in facilities running heavy equipment near administrative areas.
GET A FREE QUOTELoading docks are common weak points for air infiltration due to door seals, dock levelers, and frequent opening. We apply spray foam around dock frames and adjacent wall sections to close gaps that standard weatherstripping misses.
For metal buildings overall, we treat the full envelope: roof panels, wall panels, and structural framing connections. Metal buildings expand and contract with temperature changes, and spray foam adheres and flexes with these movements better than rigid insulation boards.
This reduces long-term air leakage at seams and fastener points, which is where most metal buildings lose conditioned air.
GET A FREE QUOTEInsulation affects three areas of daily operations: temperature stability, energy demand, and moisture levels. Each factor plays a direct role in protecting inventory and controlling costs.
We install insulation that reduces temperature swings caused by outdoor weather changes. Warehouses without adequate insulation often see indoor temperatures fluctuate throughout the day, especially near loading docks and exterior walls.
This instability can affect employee comfort and product condition. Items sensitive to heat or cold, including certain packaging materials and electronics, are particularly at risk.
We focus on roof and wall assemblies, since these areas account for the majority of temperature transfer in most warehouse structures. A more stable indoor environment means fewer adjustments to heating and cooling systems throughout the day.
Insulated buildings require less energy to maintain a set temperature. We size and install insulation based on your facility’s construction and use, which helps reduce the workload placed on HVAC equipment.
Lower demand translates to:
Warehouses that rely on outdated or minimal insulation often compensate with longer HVAC run times. Over a year, this adds up to a measurable increase in operating expenses.
Moisture buildup inside a warehouse can lead to mold growth, material damage, and structural issues. We address this by targeting areas where condensation typically forms, such as ceilings, metal wall panels, and points where indoor and outdoor air meet.
Proper insulation limits the temperature difference between interior and exterior surfaces, which reduces condensation risk. This is particularly important for facilities storing paper products, wood, textiles, or equipment sensitive to humidity.
Consistent moisture control also supports better indoor air quality, which benefits both stored goods and personnel working inside the facility.
An unprotected warehouse envelope creates problems that compound over time. Heat loss, moisture buildup, and temperature swings each carry their own costs, and together they affect both your budget and your operations.
Gaps in your envelope force HVAC and heating systems to work harder. We regularly see warehouses where uninsulated walls or roofs account for a significant share of total energy loss.
This translates directly into higher monthly utility bills. The equipment strain also shortens the lifespan of HVAC units, adding replacement costs on top of energy waste.
Without a sealed envelope, conditioned air escapes through:
Each of these leak points adds up. We find that addressing them with spray foam stops the bleed and stabilizes energy costs across seasons.
Temperature differences between inside and outside air cause condensation on uninsulated surfaces. This moisture collects on walls, ceilings, and metal framing.
Over time, trapped moisture leads to mold growth. Mold spreads quietly behind walls or above ceiling tiles before becoming visible.
We’ve seen mold issues force warehouse shutdowns for remediation, which halts operations and creates unplanned expenses. Metal components exposed to repeated condensation also corrode faster, weakening structural elements.
Left unaddressed, moisture problems rarely stay contained to one area. They tend to migrate, affecting insulation performance and air quality throughout the building.
Inconsistent indoor temperatures make warehouses uncomfortable for staff, particularly during extreme summer or winter months. This discomfort can lower productivity and increase complaints from employees working extended shifts.
Temperature-sensitive inventory faces even greater risk. Products requiring stable conditions, such as certain electronics, food items, or chemicals, can degrade or become unusable if storage temperatures fluctuate.
We understand that inventory loss directly affects your bottom line. A properly insulated envelope keeps both your workforce and your stored goods within safe, stable conditions year-round.
We bring decades of combined industry experience, practical field knowledge, and a customer-first approach to every warehouse project we take on. Business owners choose us because we understand commercial buildings and back our work with consistent, dependable service.
We specialize in commercial and industrial insulation rather than only residential attics. Our technicians are trained in spray foam application for large-scale structures, including warehouses with high ceilings, metal roofing, and complex HVAC layouts. We understand that warehouse construction differs from typical commercial buildings, with loading docks, large open bays, and metal panel walls requiring different insulation approaches than office spaces. Our team also stays current on insulation materials and Georgia building codes, allowing us to address humidity, seasonal temperature changes, and energy code requirements that can affect warehouse performance.

No two warehouses operate the same way, so we do not use a one-size-fits-all approach. We assess factors such as the building's age and construction type, the condition of any existing insulation, storage requirements, and existing HVAC and ventilation systems before recommending a solution. Based on this assessment, we may recommend specific spray foam applications for roofs, walls, or loading areas, since a facility storing temperature-sensitive goods can have different insulation needs than one used for dry storage or equipment. We also consider your operating schedule and can often plan insulation work around business hours to help minimize disruption to daily warehouse operations.
We are based in Georgia and serve Sandy Springs and surrounding communities throughout the region. Our local experience gives us a strong understanding of regional weather patterns, building codes, and common warehouse construction styles. Being local also allows us to respond quickly for consultations, estimates, and scheduled installation work. We are familiar with the area's commercial districts and industrial zones, helping us plan warehouse insulation projects efficiently from the initial site visit through completion.
Every project starts with a thorough inspection of your facility, followed by a documented plan, and finishes with careful spray foam application and a final walkthrough. We keep you informed at each stage so there are no surprises.
We begin by inspecting your warehouse from roof deck to foundation. Our team checks insulation levels, identifies air leaks, and examines metal panels, liner systems, and existing moisture damage.
We also review your HVAC setup and note any condensation issues on steel surfaces. This helps us understand how heat and moisture move through your building.
Our technicians measure square footage and document problem areas with photos. We use this data to calculate material needs and identify sections that require special attention, such as high-bay ceilings or loading dock walls.
After the evaluation, we provide a written scope of work outlining exactly what will be done. This includes:
We coordinate scheduling around your operations. If your warehouse runs on a tight shipping schedule, we work in phases or during off-hours to reduce disruption.
You’ll receive a start date and expected completion window before any work begins, so your team can plan accordingly.
Our certified technicians apply spray foam insulation according to the agreed scope, working section by section to maintain consistent coverage. We monitor thickness and adhesion throughout application to confirm the material meets the specified R-value.
Once installation is complete, we conduct a final walkthrough with you. We check for gaps, verify coverage in high-bay areas and around penetrations, and confirm the liner and wall systems are properly sealed.
We answer any questions on-site and provide documentation of the completed work, including materials used and areas treated, for your records and any applicable energy rebate submissions.
We work with warehouse and facility owners throughout Sandy Springs and the greater metro Atlanta region. Our service area includes:
We understand the climate demands specific to North Georgia warehouses, including humidity control and seasonal temperature swings. Our crews are familiar with local building codes and commercial permitting requirements.
We schedule consultations at your facility so we can assess conditions firsthand. This includes checking loading dock areas, roof decking, and wall cavities where heat loss or gain typically occurs.
Improve temperature control, energy efficiency, and comfort with professional warehouse insulation from Georgia Insulation. Contact us to discuss your building and insulation needs.
Georgia warehouse owners ask us about code requirements, energy savings, installation timelines, and service coverage before committing to a project. Here are the answers we give most often.
Commercial buildings in Georgia fall under the Georgia State Minimum Standard Energy Code, which references the International Energy Conservation Code (IECC). Requirements vary by building classification, climate zone, and intended use of the space.
We review your building’s specifications and confirm the applicable R-values before starting any project. This keeps your facility compliant and avoids issues during inspections.
Roof decks and ceiling assemblies typically see the largest impact, since heat gain and loss are highest through the roof. Exterior walls and loading dock areas also benefit, particularly where large doors create consistent air leaks.
Metal building interiors, including purlins and girts, are another common application point. We assess each space individually since warehouse layouts and construction types differ significantly.
Insulation reduces the workload on heating and cooling systems by limiting heat transfer through the building envelope. This means your HVAC equipment cycles less often and uses less energy to maintain set temperatures.
Air sealing, which spray foam provides as part of the insulation process, also cuts down on drafts and uncontrolled air exchange. Fewer drafts translate to more stable indoor temperatures and lower utility bills over time.
Spray foam insulation is safe for occupied buildings once it has fully cured, which typically takes 24 hours. During application and curing, we follow ventilation protocols and safety guidelines to manage fumes and particulates.
We coordinate timing with your operations to minimize disruption. Many warehouses continue partial operations during installation, depending on the size of the project and layout of the space.
Installation timelines depend on the size of the warehouse, the scope of the project, and the areas being treated. A smaller project focused on a single roof section might take a few days, while a full building retrofit can take one to two weeks.
We provide a specific timeline estimate after our initial assessment. This lets you plan around your operational schedule with accurate expectations.
We serve warehouse and commercial building owners throughout the greater Atlanta metro area, including Marietta and surrounding communities. Our service area covers a range of building types and industrial facilities beyond Sandy Springs.
Contact us to confirm coverage for your specific location. We can typically schedule an assessment within the same service window regardless of which nearby city you’re in.