Pole barns in Georgia face year-round temperature swings, humidity, and condensation that standard construction doesn’t address. Without proper insulation, a pole barn in Woodstock, GA can trap moisture, invite pest activity, and lose heating or cooling efficiency within months of use. We install insulation systems built specifically for pole barn structures, whether you’re protecting equipment, livestock, inventory, or a workspace.
Our team at Georgia Insulation works with homeowners and business owners throughout Woodstock and the surrounding area to seal out the elements and stabilize indoor conditions. We assess your pole barn’s current condition, intended use, and climate exposure before recommending a solution that fits your budget and goals.
A well-insulated pole barn protects what’s inside it and reduces long-term energy costs. We walk you through the materials, methods, and benefits so you can make an informed decision for your property.
Residential pole barns, garages, and workshops each present different insulation challenges depending on how you use the space and what the building is attached to. We apply spray foam differently across roofs, walls, and living areas to match the function and structure of each section.
Pole barn garages and workshops often feature metal panel exteriors and widely spaced posts instead of traditional stud framing. These gaps and seams can make it difficult for batt insulation alone to control air leakage effectively.
We use closed-cell spray foam on suitable surfaces because it adheres to metal panels and helps resist moisture movement. This is especially useful when storing tools, vehicles, and equipment that can be affected by humid conditions.
Spray foam also helps reduce drafts and maintain more consistent temperatures, making workshops more comfortable when using power tools or heating equipment.
Pole barn roofs and ceilings can lose heat quickly without continuous insulation. We apply spray foam to suitable roof panels and framing surfaces to help limit heat transfer and reduce condensation on cold metal surfaces.
For exterior walls, foam fills suitable spaces between girts and posts, helping seal gaps around irregular framing, wiring, and plumbing penetrations.
Closed-cell foam helps control air leakage and condensation on metal roofing.
Closed-cell foam provides insulation and air sealing while adding rigidity to suitable wall assemblies.
Open-cell foam may be suitable where sound dampening and thermal performance are priorities.
Attached living quarters, mudrooms, and storage areas require insulation suited to their intended use. We evaluate cavity depth, building design, and whether the space is heated or cooled before selecting open-cell or closed-cell spray foam.
Closed-cell foam may be suitable for storage areas where moisture resistance is important, particularly when storing seasonal belongings, documents, or humidity-sensitive equipment.
In attached living areas, we focus on sealing joints between the pole barn structure and the addition. Addressing these transition points helps reduce drafts and improve indoor comfort without necessarily insulating the entire structure.
Pole barns serve different purposes across Douglasville and the surrounding area, and the insulation approach we recommend depends on how you use the space. We assess factors like ceiling height, equipment heat output, and moisture exposure before selecting a system.
Large storage buildings face two main challenges: temperature swings and condensation forming on metal surfaces. We typically install spray foam or insulated metal panels along the roofline and walls to reduce heat transfer and block moisture from reaching stored inventory or machinery.
Open-span warehouses also need insulation that won’t sag or shift over time. We use materials rated for the building’s specific span and height.
Key considerations for these structures include:
Workshops and business facilities built on pole barn frames often require insulation that supports both comfort and equipment performance. We install systems that reduce noise transfer, manage humidity, and keep interior temperatures stable for employees working with tools or machinery.
Spray foam works well in these settings because it seals gaps around wiring, ductwork, and structural beams. This reduces drafts and helps HVAC systems run more efficiently.
For facilities with offices or customer-facing areas attached to the main structure, we also insulate interior partition walls. This creates a noticeable difference in comfort between the workspace and shop floor.
Agricultural buildings store feed, equipment, and sometimes livestock, so moisture control is a priority. We focus on preventing condensation from dripping onto stored materials or forming rust on metal equipment.
Ventilation plays a role here too. We coordinate insulation placement with existing or planned ventilation systems to avoid trapping humidity inside the structure.
Structure Type | Primary Concern | Our Approach |
Feed storage | Moisture damage | Spray foam on roof deck |
Equipment barns | Rust prevention | Vapor barrier plus insulation |
Utility buildings | Temperature swings | Batt or board insulation in walls |
We tailor each installation to match how the building gets used day to day.
A properly insulated pole barn delivers measurable improvements in temperature stability, energy efficiency, and moisture control. Each of these factors affects how well your building protects its contents and how much you spend to operate it.
Insulation acts as a barrier against outdoor temperature swings. Without it, a pole barn’s interior tracks closely with outdoor conditions, often within just a few degrees.
With proper insulation in place, we help maintain a more stable indoor climate across all seasons. This matters whether you’re storing equipment, running a workshop, or housing livestock.
Temperature stability also protects materials sensitive to heat and cold. Wood, electronics, and certain chemicals can degrade faster when exposed to repeated temperature cycling.
A consistent indoor environment means less stress on stored items and more predictable working conditions for anyone using the space regularly.
Air leaks force heating and cooling systems to work harder than necessary. Gaps around framing, doors, and roof lines let conditioned air escape while outdoor air seeps in.
We seal these gaps as part of our insulation process, which lowers the overall heating and cooling demand on your building.
Lower demand translates directly into lower utility bills over time. Buildings with air leakage issues typically see:
Reducing air leakage also extends the lifespan of mechanical systems, since equipment isn’t forced to compensate for constant air exchange with the outdoors.
Condensation forms when warm, moist air contacts a cold surface, such as the underside of a metal roof. Over time, this moisture can lead to rust, mold growth, and wood rot.
We design our insulation systems to address this specific risk. A vapor barrier combined with the right insulation type reduces the temperature differential that causes condensation to form in the first place.
This is particularly important in buildings used for equipment storage or livestock housing, where moisture damage can be costly. Proper condensation control protects:
Addressing condensation at the design stage prevents long-term structural issues that are far more expensive to repair later.
An uninsulated pole barn faces several interconnected problems: temperature swings, moisture buildup, and reduced usability. Each issue compounds the others, which is why we address all three when we evaluate a building.
Metal panels conduct heat quickly in both directions. In summer, interior temperatures can climb well above outdoor readings within hours of direct sun exposure.
In winter, that same conductivity works against you. Heat generated inside the structure escapes through the walls and roof almost as fast as it’s produced.
This creates two practical problems:
For equipment, livestock, or anyone spending time inside, these swings make the building far less functional than it could be.
Metal surfaces react to temperature changes by collecting condensation. Warm, moist air inside the structure meets the cooler metal surface, and water droplets form, often referred to as “sweating.”
Over time, this moisture doesn’t just disappear. It settles on:
Repeated exposure leads to rust on metal components and deterioration of wood framing. We’ve seen cases where years of unaddressed condensation caused structural fasteners to weaken, which is a costly problem to correct after the fact.
A pole barn used as a workshop, garage, or storage facility needs stable conditions to serve its purpose. Without insulation, working inside during extreme heat or cold becomes difficult, and in some cases, unsafe.
Temperature-sensitive items face similar risks. Items such as:
can degrade or malfunction when exposed to repeated temperature extremes. For business owners storing inventory or homeowners keeping valuable equipment, this risk directly affects the usability and value of what’s stored inside.
We bring local knowledge, careful planning, and building-specific recommendations to every pole barn insulation project. Our process is built around the practical needs of homeowners and business owners in the Douglasville area.
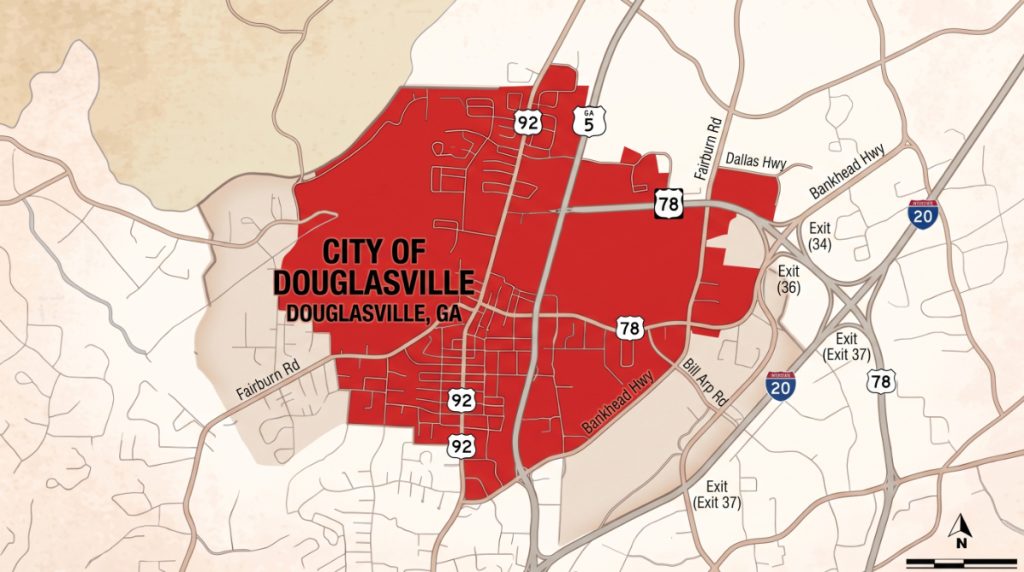
We serve Douglasville and surrounding Georgia communities, bringing local expertise in pole barn insulation, regional climate conditions, and building codes. Our experienced crews provide tailored insulation solutions for agricultural buildings and workshops, with responsive scheduling and knowledge of local construction methods.
We create a tailored insulation plan based on your pole barn’s condition, intended use, moisture levels, budget, and schedule. Before work begins, we explain our recommendations and coordinate the project to fit your needs.
We recommend insulation materials based on your pole barn’s use, structural condition, moisture needs, and existing insulation. Our assessment helps identify the right spray foam, batt, or loose-fill solution without unnecessary upgrades.
Our pole barn insulation process follows five stages, from evaluating your structure to confirming the finished job meets our coverage standards. Each step is documented so you know exactly what work was performed and why.
We start by inspecting the pole barn’s framing, roof condition, and current insulation (if any). We check for existing moisture issues, condensation patterns, and ventilation gaps that could affect insulation performance.
We also ask about how you use the space. A workshop with heating and cooling needs different insulation levels than a barn used mainly for storage.
Our team measures wall cavities, roof pitch, and square footage to calculate material requirements. We note any areas with water intrusion or pest damage that need repair before insulation goes in.
This assessment typically takes 30 to 60 minutes depending on building size. We provide a written summary of findings along with our recommendations.
Based on the assessment, we recommend either open-cell or closed-cell spray foam, or a combination of both.
Foam Type | Best For | R-Value per Inch |
Open-cell | Interior walls, sound dampening | ~3.5-3.6 |
Closed-cell | Roof decks, moisture-prone areas | ~6.0-7.0 |
Closed-cell foam works well for roof applications because it adds rigidity and resists water absorption. Open-cell foam is more cost-effective for interior partition walls where moisture exposure is lower.
We define the installation scope with you in writing, specifying which surfaces receive foam, the target thickness, and the expected R-value. This keeps expectations clear before work begins.
Before spraying begins, we clear the work area of tools, equipment, and stored materials. Surfaces are cleaned of dust and debris to help the foam adhere properly.
We cover or mask areas that shouldn’t be sprayed, including electrical panels, windows, and ventilation openings. Our crew sets up ventilation fans to manage overspray and fumes during application.
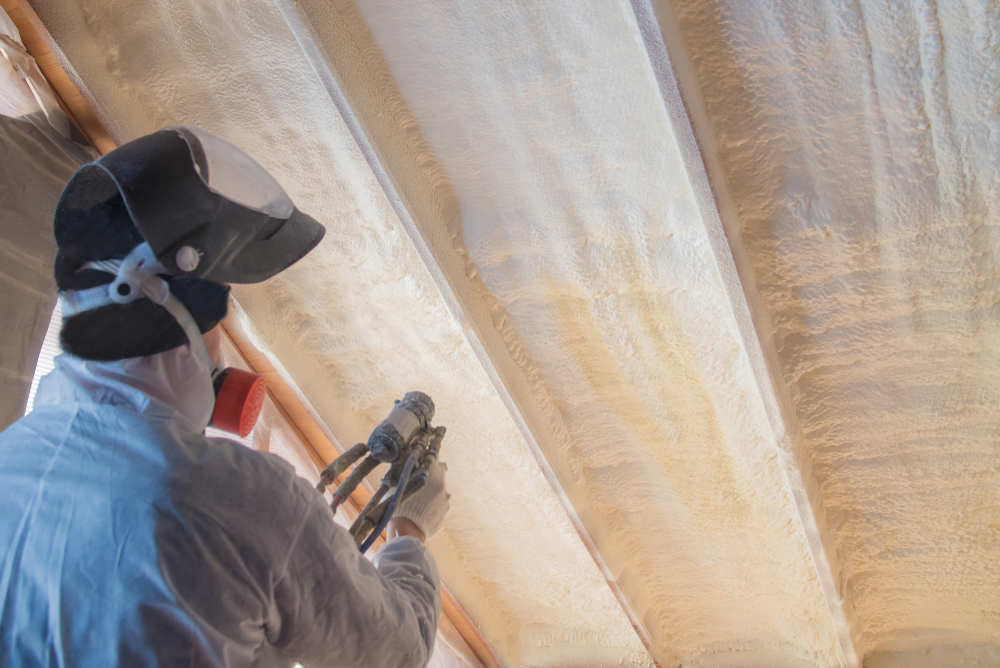
Our technicians wear respirators and protective suits, following OSHA guidelines for spray foam work. We also post warning signage and restrict access to the work zone while spraying is underway.
If the building is occupied or used for livestock, we coordinate timing with you to minimize disruption.
Our technicians apply spray foam in controlled passes, building up to the specified thickness while monitoring temperature and humidity conditions, since both affect curing.
Many building codes require a thermal or ignition barrier over spray foam in habitable or working spaces. We apply approved barrier materials, such as intumescent coatings or drywall, where code requires it.
We stay current on Georgia’s fire code requirements for spray foam applications in agricultural and commercial pole barns. If your structure falls under stricter commercial fire codes, we’ll flag this during the assessment stage.
Our crew inspects foam coverage for gaps or thin spots before moving to the next section.
Once installation is complete, we walk the structure with you to review coverage, checking seams, corners, and transition points for consistency.
We measure final foam thickness in several locations to confirm it matches the agreed specification. Any discrepancies are corrected before we consider the job finished.
Spray foam needs time to cure fully, and off-gassing occurs during this period. We explain how long to wait before reentering the space, which typically ranges from 24 to 48 hours depending on foam type and ventilation.
We provide written care instructions, including guidance on maintaining proper ventilation as the space returns to normal use.
We provide professional pole barn insulation services in Douglasville, GA, and surrounding communities. Our tailored insulation solutions help improve energy efficiency, manage moisture, and maintain comfortable conditions for agricultural buildings, workshops, and storage spaces.
Reduce heat transfer, control condensation, and improve indoor comfort with pole barn insulation in Woodstock, GA. Contact Georgia Insulation for a free quote.
Pole barn owners in Douglasville often have questions about material selection, costs, condensation, and proper installation before committing to a project. We answer the most common ones below.
Closed-cell spray foam is our top recommendation for most pole barns in this area. It provides an air seal and vapor barrier in a single application, which matters given Georgia’s humidity levels.
For pole barns used primarily for storage with lower moisture concerns, we sometimes recommend fiberglass batts or rigid foam board as a more budget-friendly option. We assess your building’s use, structure, and climate exposure before making a recommendation.
Costs vary based on insulation type, ceiling height, and whether you’re insulating walls only or walls and roof. Spray foam typically runs higher upfront than fiberglass but requires less maintenance over time.
We provide a detailed, written estimate after an on-site inspection. This lets us account for your building’s specific layout and any existing damage that needs addressing first.
Yes. Closed-cell spray foam creates a continuous air and vapor barrier that stops warm, moist air from contacting cold metal surfaces, which is the primary cause of condensation in pole barns.
This matters for buildings storing equipment, vehicles, or livestock, where moisture buildup can lead to rust or mold. We’ve seen this issue frequently in uninsulated metal buildings across our Georgia service area.
For most pole barns in our climate zone, we recommend R-13 to R-19 for walls and R-19 to R-30 for ceilings, depending on how the space is used. Buildings that are heated or cooled year-round benefit from the higher end of that range.
We’ll walk you through the specific R-value recommendation for your building during our initial assessment.
Improper installation can trap moisture against metal panels instead of blocking it, leading to hidden rust and corrosion over time. Gaps or uneven coverage also reduce the insulation’s effectiveness, undermining the energy savings you’re paying for.
In some cases, incorrect foam ratios or application in unsuitable conditions can cause off-gassing or poor curing. We follow manufacturer specifications and verify environmental conditions before every application to avoid these outcomes.
We start with an on-site inspection to evaluate your building’s structure, current insulation (if any), and moisture conditions. From there, we recommend a material and R-value suited to how you use the space.
Our crew prepares the area, applies the chosen insulation method, and inspects the finished work for gaps or inconsistencies. We serve both homeowners with personal pole barns and business owners with commercial storage or workspace buildings throughout Douglasville and the surrounding area.