
New construction gives us a rare opportunity: insulating a building before walls are closed up and systems are finalized. At Georgia Insulation, we work with builders, contractors, and property owners throughout Woodstock, GA to install insulation during the framing stage, when it performs best and costs less to get right.
Skipping proper insulation planning during construction creates problems that are expensive to fix later. Insulating during the build phase allows us to seal gaps, choose the right materials for each area, and avoid the added labor costs of retrofitting an occupied space. Walls, attics, crawl spaces, and commercial structures all have different requirements, and addressing them early keeps the entire building performing as designed.
We handle new construction insulation projects for homeowners building a custom house and business owners developing commercial space. Our approach focuses on matching materials to each part of the structure, meeting current energy codes, and coordinating with your build schedule.
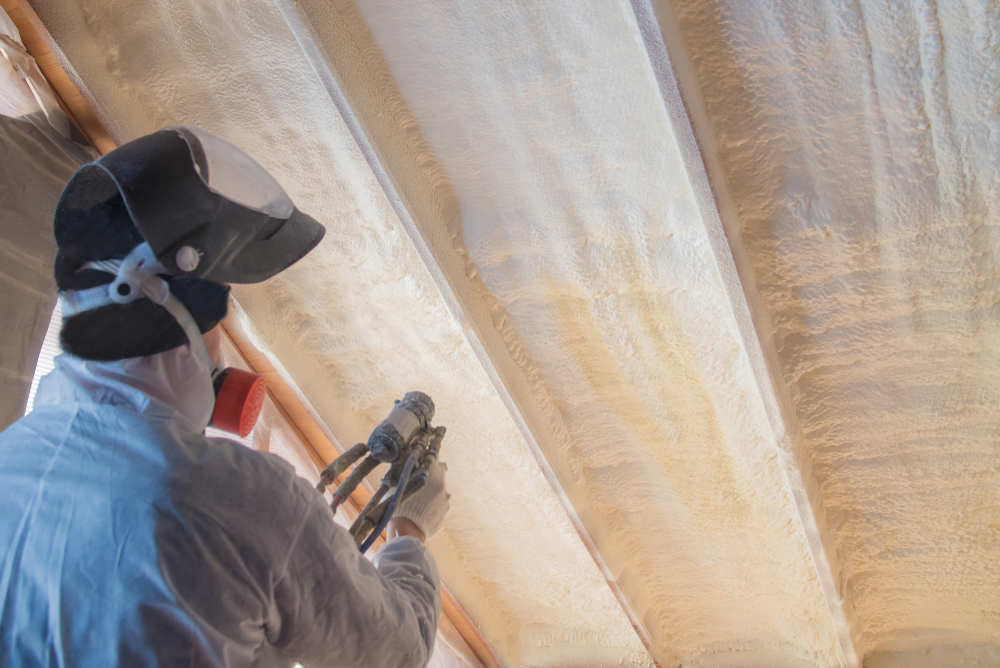
Spray foam insulation performs differently depending on where we install it in a new structure. We apply it using methods suited to each area, from attic roof decks to commercial utility rooms, so every part of the building gets the right level of protection.
We apply spray foam to roof decks and attic rafters to help create a conditioned attic space. This reduces heat transfer and helps keep ductwork and mechanical systems within the building's thermal envelope.
For exterior walls, spray foam fills gaps between studs and around outlets, framing joints, and wall penetrations before drywall installation. Open-cell foam can help reduce sound transfer, while closed-cell foam provides a higher R-value per inch and added rigidity.
These applications help maintain more consistent indoor temperatures and reduce the workload on HVAC systems.
Get A Free QuoteClosed-cell spray foam can be applied to crawl space and basement foundation walls to help manage air leakage and moisture movement when used as part of a properly designed system.
For attached garages, we insulate shared walls and ceilings to help limit air transfer, reduce temperature swings, and improve separation between garage and living areas. Proper air sealing and ventilation remain important for managing vehicle exhaust and odors.
| Area | Foam Type | Primary Benefit |
|---|---|---|
| Crawl Space | Closed-cell | Moisture management |
| Basement | Closed-cell | Temperature control |
| Garage | Open or closed-cell | Air sealing |
Commercial properties often have large surface areas and complex mechanical systems. We apply spray foam to suitable metal and masonry wall assemblies to help reduce air leakage and heat transfer, including around steel framing.
Depending on the building and roof design, spray foam roofing systems can combine insulation with a protective roof coating, helping improve thermal performance while limiting the need for separate materials.
Mechanical rooms, loading docks, and utility areas often contain pipes, conduits, and irregular surfaces. Spray foam conforms to these spaces, helping seal gaps where conventional insulation may be difficult to fit.
Get A Free QuoteInstalling insulation during the construction phase, rather than retrofitting it later, gives us direct access to wall cavities, floor joists, and attic spaces before drywall or finishes cover them. This timing affects both the performance of the insulation and the overall airtightness of the structure.
When we insulate during construction, we can fit materials precisely into framing cavities without gaps or compression. This precision reduces heat transfer through walls, floors, and ceilings.
Consistent temperatures throughout the building result from continuous insulation coverage. Rooms above garages, over crawl spaces, or near exterior corners are less likely to feel drafty or overly warm.
Lower energy use follows directly from reduced heat loss and heat gain. Heating and cooling systems cycle less frequently, which places less strain on equipment over time.
We factor in R-values appropriate to Georgia’s climate zone when recommending insulation types for attics, walls, and crawl spaces.
Open stud bays and exposed framing during new construction allow us to seal gaps, penetrations, and joints before insulation goes in. Common air leak points include:
Addressing these areas before drywall installation prevents unconditioned air from infiltrating the living space later. We apply spray foam or caulking at these junctions as part of the insulation process, not as a separate add-on step.
Sealing at this stage also reduces moisture intrusion risk, since air leaks often carry humid air into wall cavities where condensation can form.
Gaps in new construction insulation create problems that compound over time, from daily discomfort to rising utility bills. Both homeowners and business owners feel these effects, though the financial and structural impact tends to grow the longer it goes unaddressed.
Inconsistent insulation coverage creates cold spots in winter and overheated rooms in summer. We often find this happens near windows, corners, and areas where insulation was installed too thin or left with gaps.
Air leaks also contribute to drafts, even when some insulation is present. Without a continuous barrier, air moves freely between conditioned and unconditioned spaces.
This unevenness affects comfort in every room of a home and every zone of a commercial building. Employees and family members may notice certain areas are harder to heat or cool than others, which usually points to a gap in the insulation plan rather than an issue with the HVAC system itself.
Heating and cooling systems work harder when insulation doesn’t perform as intended. This leads to higher utility bills and more wear on HVAC equipment.
Over time, the following issues tend to appear:
Retrofitting insulation after construction is complete almost always costs more than addressing it during the build. We recommend getting insulation right the first time, since correcting it later often means removing drywall or other finished surfaces to access the areas that need attention.
We bring licensed expertise and local building knowledge to every new construction project, and we plan each job around the specific layout and use of your property.
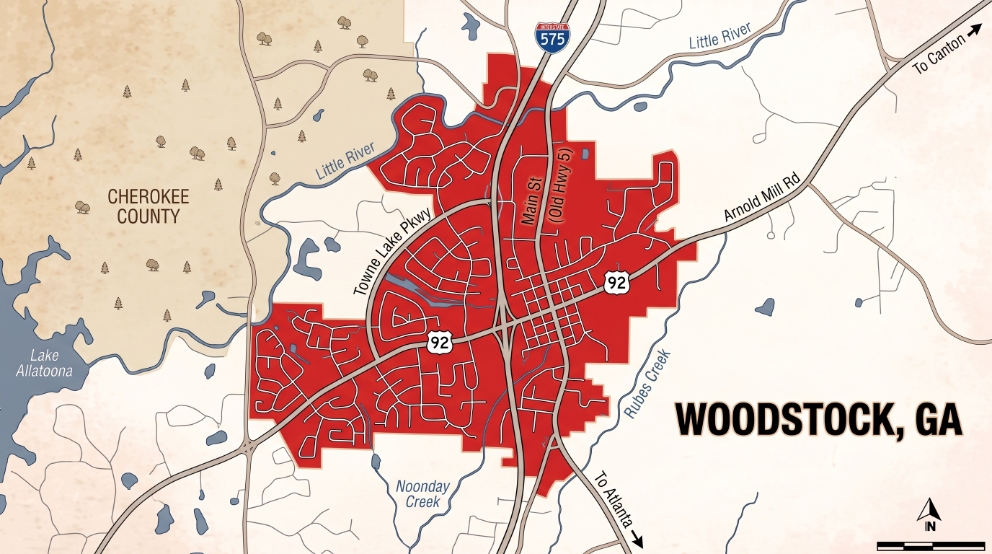
Based in Woodstock, GA, we understand local building codes, construction practices, and climate conditions across Cherokee County and nearby communities. Our local team offers efficient scheduling, coordinates with contractors, and provides follow-up support while maintaining consistent quality standards on every project.
We tailor insulation solutions to each residential or commercial building, considering layouts, attic and crawl spaces, HVAC needs, and occupancy. Before installation, we coordinate with builders and contractors to select suitable materials, ensure proper coverage, and minimize costly adjustments. Our clear recommendations help you understand the plan before work begins.
New construction insulation works best when we are brought into the project early. Our process covers plan review, scheduling coordination, correct timing, and material placement in every part of the structure.
We start by reviewing architectural and framing plans before any insulation goes into the building. This lets us identify R-value requirements based on Georgia’s building codes and the specific layout of the structure.
We look at wall assemblies, attic configurations, crawl space design, and any areas with unusual framing. From there, we recommend a coverage plan that matches the project’s energy goals and budget.
For commercial builds, we also account for mechanical systems and ductwork that may affect insulation placement. This step helps avoid costly changes once installation begins.
We work directly with general contractors and project managers to fit insulation into the construction timeline. Our team communicates with the builder to confirm when framing, electrical, and plumbing rough-ins are complete.
This coordination keeps the project moving without delays. We schedule our crews around other trades so insulation doesn’t hold up drywall or siding installation.
On commercial projects, we often coordinate with multiple subcontractors across larger timelines. We stay in contact throughout the build to adjust for any changes in scheduling.
Insulation should go in after the building passes its rough-in inspection but before drywall or interior finishes are installed. This timing applies to residential and commercial projects alike.
Typical sequence:
Installing insulation too early can interfere with other trades. Installing it too late can delay the rest of the build. We time our work to match this sequence on every project.
Spray foam works well in specific areas of both homes and commercial buildings. We apply it where air sealing and moisture control matter most.
Common areas for spray foam:
Other areas, such as interior partition walls, may use batt or blown-in insulation instead. We assess each space and recommend the material suited to that location.
We provide professional insulation services in Woodstock, GA, and surrounding communities for residential and commercial properties.
We provide estimates for new construction insulation projects at any stage of planning. Contact us with your building plans, square footage, and project timeline, and we’ll schedule a site visit or review your blueprints remotely.
Planning a new build in Woodstock raises specific questions about timing, materials, local codes, and cost. Below, we answer the questions we hear most often from homeowners and commercial clients.
We install insulation after the rough electrical, plumbing, and HVAC work is complete but before drywall goes up. This window gives us full access to wall cavities, ceilings, and floor systems.
Installing at this stage also allows for inspection before the walls are closed, which helps avoid costly rework later.
The right choice depends on the specific area of the home and your budget. We typically recommend spray foam for attics and rim joists because it addresses air sealing and moisture control in one step.
Batt or blown-in insulation works well in standard wall cavities where air sealing is less of a concern. We assess each project individually and recommend a combination based on your home’s design and the local climate.
We apply spray foam in attics, crawl spaces, rim joists, and exterior walls. In commercial buildings, we also use it in roof decks and around penetrations where pipes or conduits pass through the building envelope.
Spray foam works well in any area where air leakage is a concern, since it seals gaps as it expands.
Georgia follows the International Energy Conservation Code (IECC), which sets minimum R-value requirements by climate zone. Woodstock falls within Climate Zone 3, which has specific standards for attic, wall, and floor insulation.
We stay current on these code requirements and build our installations to meet or exceed them.
Cost depends on square footage, insulation type, and the complexity of the home’s design. Spray foam typically costs more upfront than batt or blown-in insulation, but it often reduces long-term energy expenses.
We provide a written estimate after reviewing your building plans, so you know the cost before work begins.
Yes, spray foam is a common choice for commercial construction, particularly in warehouses, office buildings, and retail spaces. We use it to insulate roof decks, exterior walls, and mechanical rooms where temperature control and energy efficiency matter.
Commercial projects often have different code requirements than residential builds, and we account for those differences during planning.