New construction insulation is installed while a building’s framing is still exposed, which makes it the most effective and least disruptive time to seal a home or commercial space. At Georgia Insulation in Winder, GA, we install spray foam and other insulation systems for new builds throughout Barrow County and the surrounding areas. Insulating during construction lets us fill wall cavities, rim joists, attics, and crawl spaces completely, which reduces air leaks, lowers energy use, and helps keep indoor temperatures steady year-round.
Georgia’s hot, humid summers and cool winters put steady demand on heating and cooling systems. Gaps in insulation let conditioned air escape and let moisture in, which can raise utility bills and lead to comfort problems or damage over time. Getting the insulation right before drywall goes up avoids costly fixes later.
Whether you are building a home or a commercial property, the choice of material and installation method affects long-term performance. We explain how spray foam works in different parts of a building, what benefits you can expect, and what risks come with skipping proper insulation, so you can make an informed decision for your project.
Spray foam can be placed in the roof, walls, floors, and foundation areas of a new building, and the right product and thickness differ for each location. Deciding these details while the framing is still open keeps the insulation, air barrier, and moisture control working together.
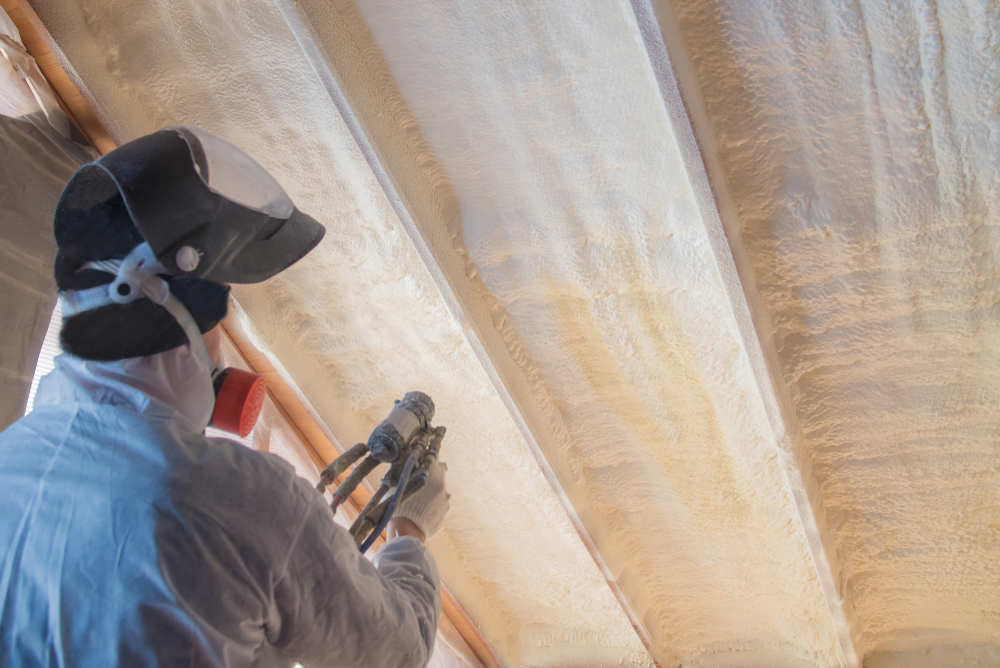
In Georgia's hot, humid climate, the attic is often where a home gains the most heat. We spray foam to the underside of the roof deck, which moves the thermal boundary to the roofline and places ductwork and air handlers inside conditioned space. This is commonly called an unvented or conditioned attic.
Two product types apply here:
Roof assemblies must follow the adopted local code for unvented attics, including required R-values and, in some cases, vapor control. We confirm these requirements against your plans before work begins.
Get a Free QuoteOpen wall cavities let us fill every gap around studs, wiring, and plumbing penetrations. Foam bonds to the framing and seals the cavity against air movement, which standard batts do not do on their own.
We typically recommend closed-cell foam at rim joists, the band of framing where floors meet exterior walls. This area leaks air easily and sits close to the sill plate, where moisture can collect.
For walls, the choice depends on the wall design:
| Wall Type | Common Approach |
|---|---|
| 2x4 or 2x6 stick framing | Open-cell or closed-cell foam in the cavity |
| Walls with exterior continuous insulation | Foam in the cavity, sized to meet code ratios |
| Metal-framed walls | Foam to limit thermal bridging at studs |
Timing matters. Foam is applied after rough-in inspections and before drywall.
Get a Free QuoteMany homes in our area are built over crawl spaces, where moisture and temperature swings affect the floors above. We insulate crawl spaces in one of two ways, depending on the design.
Sealed crawl space: Foam is applied to the foundation walls, and a ground vapor barrier is installed, so the space is treated as part of the conditioned envelope.
Vented crawl space: Foam is applied to the underside of the subfloor, between the floor joists. Closed-cell foam is generally the better fit here because it resists moisture.
Each approach has code conditions tied to ventilation, drainage, and combustion appliances. We review these with you and your builder before choosing a method.
Get a Free QuoteCommercial projects use spray foam on low-slope roofs, metal buildings, and wall assemblies. On metal buildings, foam applied directly to the underside of the roof panels reduces condensation and seals seams that fiberglass cannot.
For low-slope roofs, spray polyurethane foam can be applied as a roofing system with a protective coating, which creates a seamless, fully adhered surface. This work depends on deck condition, slope, and local wind and fire requirements.
Commercial envelopes must also meet energy code and fire-rating rules, which may call for thermal barriers or ignition barriers over exposed foam. We coordinate with architects and general contractors so the specified assembly is the one installed.
Get a Free QuoteInsulating while walls, attics, and floors are still open lets us fill cavities fully and seal gaps that become unreachable once drywall goes up. The result is lower energy use, tighter air and moisture control, and a building that holds its value.
Open framing gives us direct access to every stud bay, rim joist, and roof deck. We can apply spray foam or other insulation evenly, without working around finished surfaces.
This matters because heating and cooling make up a large share of a building’s energy use. A continuous insulation layer slows heat transfer, so your HVAC system runs less often to hold the same temperature.
You also notice the difference room to room. Properly insulated walls and ceilings reduce hot and cold spots, so a second-floor bedroom or a back office stays closer to the thermostat setting.
In many cases, better insulation lets builders size HVAC equipment smaller, which can lower upfront equipment costs.
Air leaks around windows, plumbing penetrations, electrical boxes, and top plates are easy to seal before finishes are installed. After drywall, many of these spots are hidden.
Spray foam works well here because it expands to fill irregular gaps and forms an air barrier as it cures. Closed-cell spray foam also resists water vapor, which helps limit condensation inside wall assemblies.
Controlling air movement helps with:
In Georgia’s humid climate, this moisture control is especially useful.
Insulation installed during construction costs less than retrofitting later. Retrofits often require cutting into finished walls, moving belongings, and repairing surfaces afterward.
Lower monthly utility bills add up over the life of the building. For business owners, steadier indoor temperatures can also mean more comfortable workspaces for employees and customers.
Energy-efficient construction can also appeal to buyers and tenants, since many look at utility costs and comfort when comparing properties.
Insulation built into the walls is also protected from damage. It does not need regular maintenance, which keeps its benefits in place for years.
Leaving out insulation, or installing less than the building needs, raises monthly utility bills and makes rooms harder to keep comfortable. It can also cause moisture problems and force expensive repairs after the walls are closed up.
Insulation slows heat movement through walls, attics, and floors. Without enough of it, your HVAC system runs longer to hold the same temperature, and that extra run time shows up on every utility bill.
In Georgia, summer cooling is the larger load. An attic with too little insulation lets roof heat pass into the ceiling below, and the air conditioner works against that heat for hours each afternoon.
Underspecified insulation also shortens equipment life. A system that cycles constantly wears out sooner than one that handles a properly sealed, properly insulated building.
Code sets minimum R-values for each part of a building, but a minimum is not always the best choice for your project. We help you weigh the upfront cost against years of utility spending.
Gaps in insulation and unsealed openings let outside air move through the building. Common leak points include rim joists, wall penetrations for wiring and plumbing, recessed lighting, and the spaces around windows and doors.
You usually notice the results room by room:
Commercial spaces face a similar problem. Warehouses, offices, and retail units with inconsistent insulation have zones where employees and customers feel uncomfortable, and thermostat adjustments rarely fix the cause.
When warm, humid air reaches a cool surface inside a wall or attic, it can condense into water. Insulation that is thin, compressed, or full of gaps leaves some surfaces colder than others, which creates spots where this happens.
Repeated condensation can lead to:
Fixing these problems later costs far more than doing the work right during construction. Once drywall, finishes, and exterior cladding are in place, adding insulation often means opening walls or drilling access holes in finished surfaces.
Specifying the right R-values, air sealing, and vapor control before framing inspection avoids that scenario.
Our team is based in Winder, GA, and works on new homes and commercial buildings across Barrow County and nearby areas. We recommend insulation by building type, and we schedule installation to fit your construction timeline.
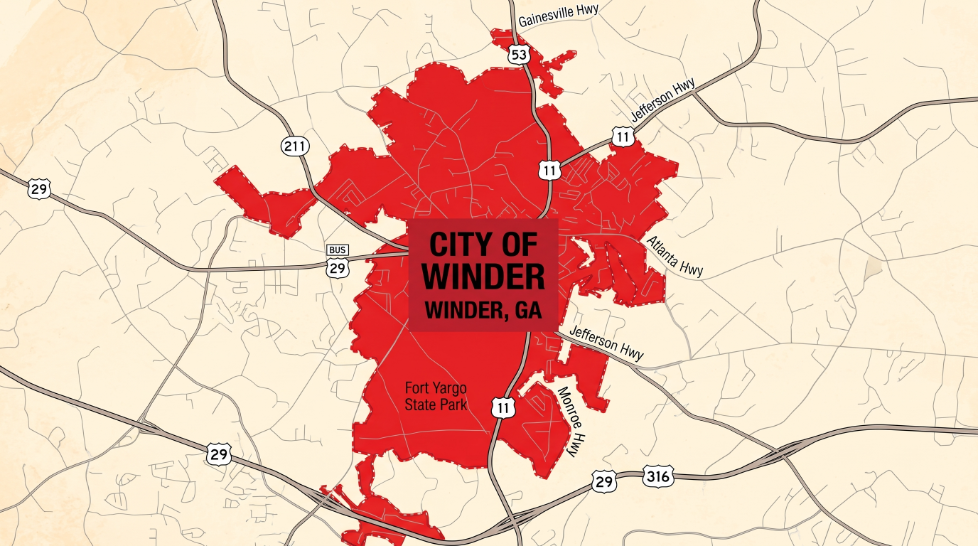
Based in Winder, GA, we serve Barrow County and surrounding areas, including Gainesville, Athens, and Lawrenceville. Our local crews understand Northeast Georgia’s climate and building requirements, helping keep insulation projects on schedule and prepared for inspections. Contact us to confirm availability if your site is outside our listed service areas.
We recommend insulation based on each building’s structure, climate zone, energy goals, and budget. For homes, we assess areas such as attics, walls, and crawl spaces, while commercial projects often focus on roof decks, metal walls, moisture control, and operating costs. We explain the R-value, pricing, and trade-offs of each option so you can make an informed decision.ider building design, ceiling heights, energy costs, and material performance. We explain the costs and trade-offs of each option before installation.

We schedule insulation after framing and rough-in plumbing, electrical, and HVAC are complete, but before drywall installation. By coordinating with builders and project managers, we confirm the scope, materials, site readiness, and inspection dates, then complete installation and cleanup within the agreed window. If construction delays or inspection changes occur, we adjust the schedule to help keep the next trade on track.
Every new construction insulation project we handle follows a set sequence: an initial conversation about your plans, a written scope, site preparation, spray foam application, and a final inspection. Knowing what happens at each stage helps you schedule the work around framing, mechanical rough-ins, and drywall.
Start by contacting our Winder office with your building plans or a description of the project. We ask for the square footage, the wall and roof framing type, and your target completion date.
During the consultation, we cover the details that affect pricing and scheduling:
We can review plans by email or meet you on site. Estimates are written and itemized, so you can compare line by line.
Next, we help you choose between open-cell and closed-cell spray foam based on where each product fits best. Open-cell foam is commonly used in interior walls and attic assemblies. Closed-cell foam has a higher R-value per inch and resists moisture, which suits crawl spaces, rim joists, and slab edges.
Georgia falls in a hot-humid climate zone, so R-value targets and vapor control matter. We confirm the thickness for each area and note it in the scope.
Area | Typical Product | What We Confirm |
Exterior walls | Open-cell or closed-cell | Target R-value, stud depth |
Roofline or attic | Open-cell or closed-cell | Ventilation plan, thickness |
Crawl space | Closed-cell | Moisture conditions |
Rim joists | Closed-cell | Air sealing needs |
We then put the product, thickness, and areas in a written agreement.
Before we spray, framing, windows, and exterior sheathing should be in place, and electrical and plumbing rough-ins should be complete. We cover or mask windows, floors, and other surfaces that should stay foam-free.
Our crew wears respirators, protective suits, and eye protection. We set up ventilation and keep other trades out of the work area during application. Foam is applied in controlled passes, since thick single layers can overheat or cure poorly.
Weather matters too. Surface temperature and humidity affect how foam adheres and expands, so we may adjust the schedule if conditions fall outside the product’s recommended range.
After application, we trim excess foam from stud faces so drywall can sit flat. We then inspect the work for gaps, voids, and areas that fall short of the specified thickness. We measure depth at several points and correct any problem areas before we leave.
You are welcome to walk the site with us and see the finished work before other trades return.
We also give you reentry guidance. Foam needs time to cure, and the wait depends on the product used. We provide a specific timeframe for your project, along with ventilation recommendations, so you and your other contractors know when it is safe to return.
We provide professional new construction insulation services in Winder, GA, and surrounding communities. Our team works with builders and contractors to deliver tailored insulation solutions that meet local building codes, improve energy efficiency, and keep construction projects on schedule.
We provide estimates for new construction insulation projects at any stage of planning. Contact us with your building plans, square footage, and project timeline, and we’ll schedule a site visit or review your blueprints remotely.
Cost depends on the insulation type, square footage, and building design. Spray foam, batt, and blown-in options each fit different parts of a new build, and Georgia’s climate zones set the minimum R-values. Timing and installer experience also affect how well the finished system performs.
Cost varies with the material, the thickness required, and the size of the building. Batt and blown-in insulation usually cost less per square foot than spray foam. Spray foam costs more upfront but also seals air leaks, which can reduce heating and cooling loads.
We provide a written estimate after reviewing your plans or walking the site. The estimate lists the areas to be insulated, the products used, and the R-values targeted, so you can compare it with other bids line by line.
Spray foam is a strong option for many new builds. It expands to fill gaps around framing, wiring, and plumbing, which limits air movement through the building envelope. Closed-cell foam also adds a moisture barrier and some structural rigidity.
It is not the right fit for every area or budget. We often combine spray foam in attics, rim joists, and crawl spaces with batt or blown-in insulation in other cavities to balance performance and cost.
Most new buildings need insulation in these areas:
Commercial buildings may also need insulation in metal roof systems, wall panels, and mechanical spaces. We review the plans to confirm which areas apply to your project.
Georgia falls into climate zones 2, 3, and 4 under the International Energy Conservation Code. Winder is in climate zone 3, where the code typically calls for about R-30 to R-49 in attics, R-13 to R-20 in walls, and R-13 to R-19 in floors. Exact figures depend on the code edition adopted locally and the building type.
Your builder or local building department can confirm the requirements for your permit. We install to the specified values and can recommend higher levels if you want added efficiency.
Insulation goes in after the framing is complete and the rough-in work for electrical, plumbing, and HVAC has passed inspection. It must be installed before drywall is hung. Installing it at this stage gives access to every cavity and lets the inspector verify coverage.
We coordinate with your general contractor to fit the schedule and avoid delays. Spray foam typically needs a short cure time before the next trade starts, and we plan for that in the timeline.
We are a licensed, locally operated company that serves Winder and surrounding areas, with services that include spray foam, batt, blown-in, attic, crawl space, and commercial insulation. Our crews are trained to install each product to manufacturer specifications.
We work with homeowners, builders, and business owners, and we communicate clearly about scope, cost, and schedule. You get a single point of contact from the estimate through the final inspection.