New construction gives you one chance to get insulation right before walls and ceilings close for good. Georgia Insulation installs insulation in new builds throughout Smyrna, GA, addressing gaps and weak points before they become permanent problems.
Once drywall goes up, fixing poor insulation means tearing into finished walls. We work directly with builders and property owners during the construction phase, sealing the building envelope while it’s still accessible.
This approach affects energy costs, indoor comfort, and moisture control for the life of the building. We explain what our process involves, the areas we cover, and why timing this work correctly matters for homeowners and business owners alike.
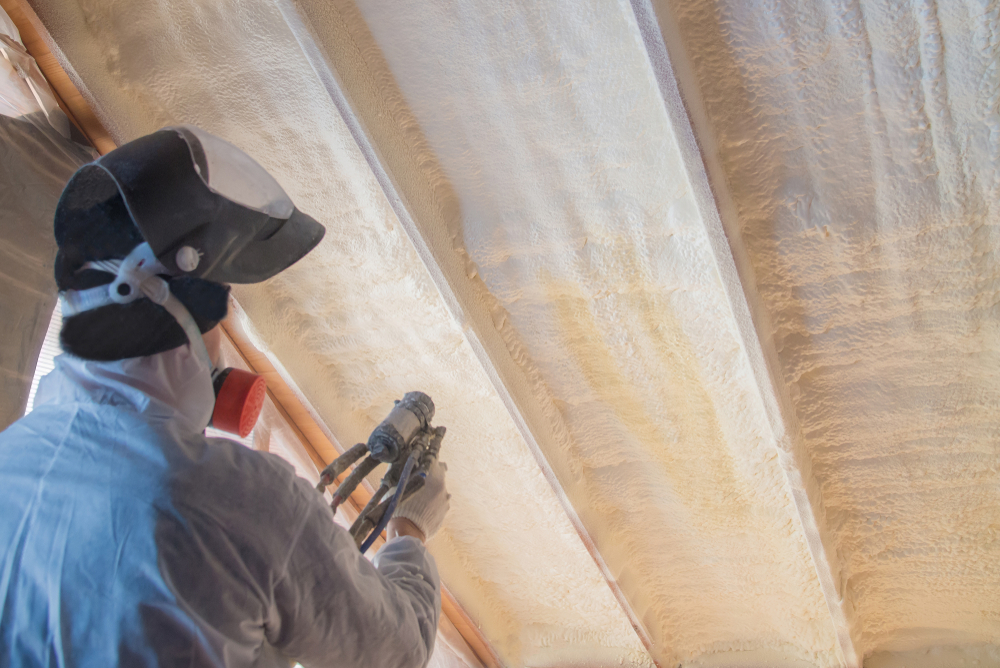
Spray foam performs differently depending on where we install it and what structure it needs to protect. New construction gives us access to open cavities and unfinished spaces, allowing for a more complete seal than retrofit projects typically allow.
We install spray foam directly into wall studs before drywall goes up. This step matters because it fills gaps around outlets, wiring, and plumbing penetrations that traditional batt insulation often misses.
Open-cell foam works well in interior walls where sound dampening is a priority. Closed-cell foam suits exterior walls better, since it adds rigidity and blocks moisture at the same time.
We size the application to the wall cavity depth, ensuring the foam expands fully without gaps or voids. Our team also seals rim joists and header areas, two spots where air commonly leaks in older insulation methods.
GET A FREE QUOTEWe treat attics and rooflines as part of the same thermal boundary rather than separate zones. Spraying the underside of the roof deck creates a conditioned attic space, which reduces temperature swings between seasons.
Crawl spaces get a different approach. We apply closed-cell foam to the crawl space walls to block ground moisture and limit pest entry points, both common issues in homes without this barrier.
Each of these spots contributes to a tighter building envelope when sealed correctly.
GET A FREE QUOTECommercial buildings require larger volumes of foam and often involve steel framing instead of wood. We adjust our application rate and foam density based on the structural material and the building's intended use.
Ceiling cavities in commercial spaces frequently house HVAC ductwork, so we spray around these systems to prevent conditioned air from escaping into unoccupied areas. Wall cavities in office or retail spaces get similar treatment, with attention paid to fire-rated assemblies where required by code.
We coordinate with general contractors to schedule our work between framing and drywall installation, keeping the project timeline on track.
GET A FREE QUOTENew construction insulation directly affects three areas of building performance: energy use, indoor temperature stability, and moisture control. When we install insulation correctly during the building phase, these three factors work together to create a durable and efficient structure.
Insulation reduces the amount of heat that moves through walls, ceilings, and floors. This means your HVAC system doesn’t have to work as hard to maintain a set temperature.
We typically see the greatest impact in these areas:
Lower HVAC demand translates into lower utility bills over time. We size insulation according to local building codes and climate zone requirements to make sure the reduction in energy use is measurable, not just theoretical.
Insulation limits temperature swings between rooms and floors. Without it, upper floors tend to run hotter in summer and lower floors run colder in winter.
We install insulation with attention to these common problem areas:
Area | Common Issue Without Insulation |
Upper floors | Excess heat buildup in summer |
Rooms above garages | Cold floors in winter |
Rooms near exterior walls | Drafts and temperature drops |
When insulation is installed uniformly across a structure, indoor temperatures stay more stable from room to room. This reduces the need to constantly adjust thermostats and improves day-to-day comfort for occupants.
Insulation and air sealing work together, not separately. Gaps around windows, doors, and penetrations allow air leakage that undermines even high-quality insulation.
We pair insulation installation with air sealing to address:
Spray foam insulation, in particular, creates an air barrier that limits moisture movement into wall assemblies. This helps prevent condensation-related issues such as mold growth or wood rot. Proper humidity control also supports better indoor air quality, which matters for both residential and commercial buildings.
Underinsulated buildings develop problems that compound over time. Air leaks, moisture intrusion, and rising utility bills often start small and grow into significant expenses if left unaddressed.
Gaps in insulation create pathways for conditioned air to escape and outside air to enter. We commonly find these leaks around window frames, electrical outlets, and where walls meet the roofline.
The result is a building that never quite maintains a consistent temperature. Rooms feel drafty in winter and stuffy in summer, no matter how the HVAC system is set.
Air leaks also force heating and cooling equipment to run longer and more often. This added strain shortens the lifespan of the system and increases the likelihood of repairs.
Insufficient insulation allows temperature differences to build up between indoor and outdoor surfaces. This condition leads to condensation forming inside walls, attics, and crawl spaces.
Trapped moisture doesn’t just sit there. Over time, it can cause:
We’ve seen cases where moisture damage goes unnoticed for months because it develops behind walls or under floors. By the time it’s visible, repairs are often more extensive and costly than they would have been if caught early.
An underinsulated building requires more energy to heat and cool. Monthly utility bills reflect this inefficiency, often running higher than they should for the size of the space.
Beyond energy costs, we frequently see increased maintenance expenses tied to poor insulation. HVAC systems working overtime need more frequent servicing and tend to fail sooner than expected.
Issue | Financial Impact |
Higher energy use | Increased monthly utility bills |
HVAC strain | More frequent repairs and shorter equipment lifespan |
Moisture damage | Costly structural repairs and remediation |
These costs add up year after year. Addressing insulation gaps during new construction is far less expensive than correcting them after the building is complete.
We combine local building knowledge, quality materials, and flexible solutions to meet the needs of both homeowners and business owners in Smyrna.
We understand the specific climate and construction demands that come with building in Smyrna, GA. Humidity, temperature swings, and local building codes all factor into how we approach new construction insulation. Our team stays current on Georgia's energy codes and inspection requirements. This means we install insulation that meets or exceeds standards the first time. We also account for common construction methods used in this region, including slab foundations, crawl spaces, and standard framing. Our familiarity with these details helps us avoid delays and rework.
We use spray foam, batt, and blown-in insulation products from manufacturers with a track record of performance. Material selection depends on the application, whether it's an attic, wall cavity, or crawl space. Our installation process follows manufacturer specifications and industry best practices. We measure R-values, check for gaps, and confirm proper coverage before considering a job complete. Our quality control includes: Pre-installation site assessment Application according to manufacturer guidelines Post-installation inspection for coverage and gaps Documentation for code compliance

We work on both residential and commercial new construction projects. Homeowners need insulation that supports comfort and energy efficiency across bedrooms, attics, and living spaces. Commercial properties often require insulation solutions for larger square footage, different wall assemblies, and specific fire codes. We adjust our approach based on the building type and its intended use. Whether it's a single-family home or a multi-unit commercial building, we scope each project individually. This allows us to recommend the right insulation type and thickness for that specific structure.
We follow a structured process for every new construction insulation project, from initial assessment through final walkthrough. Each step is designed to ensure the right materials go into the right places at the right time in the build schedule.
We start by reviewing your building plans and construction timeline. This helps us identify the best insulation types for each area, whether it’s spray foam for exterior walls or batt insulation for interior partitions.
Our team visits the site to assess:
Based on this assessment, we provide a written recommendation. This includes R-values for each area, material types, and an estimated timeline. We also flag any coordination needed with other trades, such as electricians or plumbers, to avoid delays once installation begins.
Before application, we confirm the space is ready. Wiring, plumbing, and any required inspections should be complete in the areas we’re insulating.
We protect surrounding surfaces and set up equipment for spray foam application. For open-cell or closed-cell foam, we control temperature and humidity levels on-site since these affect curing.
Our crew applies insulation in sections, following the sequence outlined in your project plan. We work around structural elements like beams and joists without compromising coverage. For commercial buildings, we coordinate with the general contractor to insulate multiple zones without disrupting other ongoing work.
Application typically moves room by room or floor by floor, depending on the size of the project.
Once installation is complete, we inspect every area for gaps, thin spots, or missed sections. Spray foam is trimmed flush where needed, and we verify that R-values meet the specifications from our initial assessment.
We remove excess material, packaging, and any equipment from the site. All work areas are left clean and ready for the next phase of construction, such as drywall installation.
Before we close out the job, we walk through the property with you or your site manager. This gives you a chance to ask questions and confirm the work meets your expectations before we finalize the paperwork.
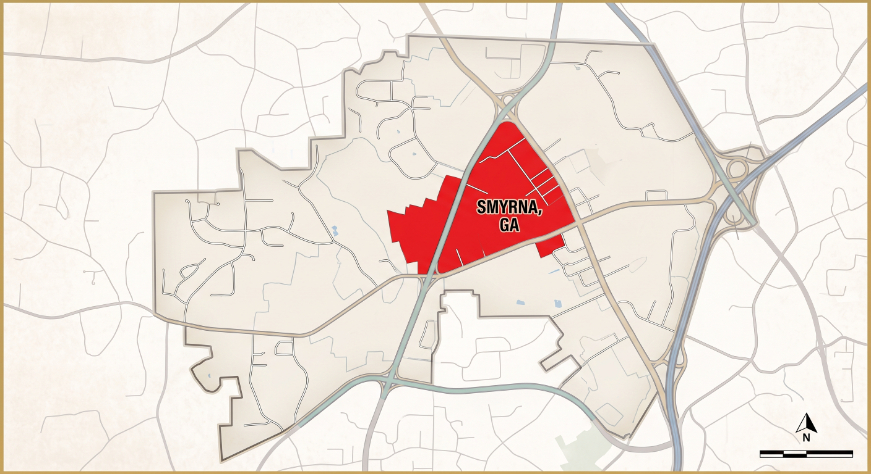
We provide new construction insulation services throughout Smyrna and the greater metro area, and getting a project scheduled with us is straightforward.
We handle both residential and commercial new construction projects across these areas. Our teams are familiar with local building codes and inspection requirements in each jurisdiction we serve.
Give your new construction project the right insulation before the walls are closed. We install professional insulation designed to improve energy efficiency, comfort, and long-term building performance.
We answer the questions we hear most often from homeowners and business owners planning insulation for new construction in Smyrna and the surrounding area.
Georgia’s climate zone typically calls for R-38 to R-60 in attics and R-13 to R-21 in walls, depending on the specific zone and construction type. We assess each project and recommend R-values based on current Georgia energy code requirements.
Wall insulation requirements depend on the wall assembly and local building code adopted in your county. We commonly install spray foam or a combination of batt and foam to meet code minimums and improve air sealing.
We install spray foam in attics, exterior walls, crawl spaces, rim joists, and basements. In commercial buildings, we also apply it to metal building interiors and roof decks.
Yes. Spray foam creates an air seal that reduces the amount of conditioned air escaping the structure, which lowers the workload on heating and cooling systems.
Insulation goes in after rough electrical, plumbing, and HVAC work is complete but before drywall installation. This stage allows us direct access to wall cavities, ceilings, and other framed spaces.
We recommend checking for proper licensing, verifiable experience with new construction projects, and clear documentation of the products and R-values being installed. We provide all of this information upfront so builders and owners know exactly what to expect.