

New construction gives you one chance to get insulation right before walls close up and access disappears. Georgia Insulation installs spray foam and other insulation systems for new builds throughout Peachtree City, GA and the surrounding area, addressing gaps and thermal weak points before they become long-term problems.
Skipping proper insulation during construction leads to higher energy bills, uneven indoor temperatures, and moisture issues that surface years later. We work with builders, contractors, and property owners to apply the right insulation materials and methods for each part of a structure, from attics to crawl spaces to commercial shells.
Our process is built around the construction timeline, so insulation goes in at the right stage without delaying your project. Below, we cover where spray foam fits in new construction, what’s at stake if insulation gets overlooked, and how we approach each job from start to finish.
During new construction, we install spray foam in specific locations based on how each area performs structurally and thermally. Each application point addresses a different source of air leakage, moisture intrusion, or temperature transfer.
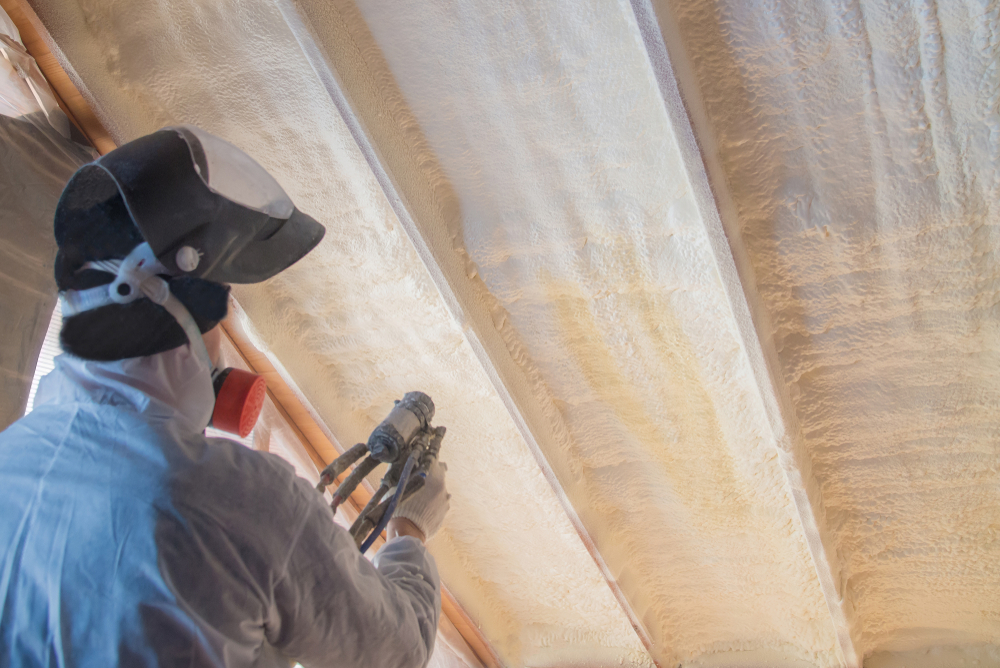
Attics account for a significant share of energy loss in new construction if left improperly sealed. We apply spray foam directly to the underside of the roof deck, creating a conditioned attic space rather than a traditional vented one.
This method reduces temperature extremes in the attic and limits heat transfer into living spaces below. It also helps control moisture buildup that can lead to mold growth or wood rot over time.
For rooflines with complex angles or multiple penetrations, spray foam conforms to irregular shapes that batt insulation cannot fully cover. We assess your roof design before application to determine the correct foam depth and type for your climate zone.
Exterior walls represent the primary barrier between conditioned indoor air and outdoor temperatures. We install spray foam within wall cavities during framing, before drywall goes up, to seal gaps around studs, headers, and wiring penetrations.
Rim joists, the areas where floor framing meets the foundation, are common sources of air leakage in new builds. These narrow spaces are difficult to insulate with batts due to their irregular dimensions.
We apply spray foam to rim joists to close these gaps completely. This step reduces drafts at floor level and limits outside air infiltration that standard framing methods often miss.
Crawl spaces in new construction require insulation and air sealing to prevent moisture from affecting floor framing and indoor air quality. We apply spray foam to crawl space walls as part of an encapsulation approach, rather than insulating only the floor above.
This method keeps humid outside air from entering the space and reduces the risk of condensation on floor joists. For homes with exposed floor systems over unconditioned areas, we also insulate the underside of subfloors directly.
Spray foam adheres to irregular surfaces in these areas, including pipes and ductwork, providing a continuous barrier that reduces energy loss through the floor system.
Commercial structures present different insulation challenges than homes, including larger roof spans, metal wall panels, and complex mechanical systems. We apply spray foam to address these variables across new construction projects of all sizes.
Commercial roofs take on direct sun exposure and temperature extremes throughout the day. We install closed-cell spray foam on roof decks and within building envelopes to create a continuous air and moisture barrier.
This application reduces thermal transfer and limits the strain on HVAC systems during peak summer months. Closed-cell foam also adds rigidity to the roof structure, which supports long-term performance.
Key advantages for commercial roofing include:
We size the application to match the building’s roof design and local code requirements.
Commercial walls often include metal studs, conduit runs, and irregular framing that standard insulation struggles to fill. We use spray foam to coat these surfaces completely, sealing gaps around wiring, pipes, and structural beams.
This approach also reaches tight spaces near corners, soffits, and mechanical penetrations that crews cannot access with batt products. The result is a tighter envelope with fewer air leaks across the wall assembly.
For buildings with open-concept interiors or exposed structural elements, we apply foam before interior finishes go up. This timing allows full coverage without disrupting later construction phases.
Installing insulation before drywall goes up allows us to address comfort, energy performance, and air leakage in one coordinated process. This timing gives us direct access to framing cavities, which means fewer gaps and a tighter overall building envelope.
We install insulation at the framing stage so it fills wall cavities, attics, and floor systems completely, without gaps caused by wiring, plumbing, or finished surfaces. This full coverage reduces temperature swings between rooms and keeps conditioned air inside the home or building.
Homeowners and business owners both benefit from lower monthly energy costs, since the HVAC system works less to maintain a set temperature. We size insulation R-values to match Georgia’s climate zone requirements, which supports consistent performance across seasons.
Properly insulated new construction also tends to have fewer hot or cold spots near exterior walls. For commercial buildings, this translates to more stable indoor conditions for employees, tenants, or customers.
We combine insulation installation with air sealing while wall cavities are still open and accessible. This includes sealing around electrical boxes, plumbing penetrations, and framing joints before insulation is placed.
Sealing these gaps early prevents air leakage that would otherwise be difficult or impossible to correct after drywall installation. We target common leak points such as:
Addressing these areas during framing reduces drafts and limits moisture intrusion. This step also supports the insulation’s performance, since air leaks can reduce the effectiveness of even properly installed insulation.
Delaying insulation until after construction is complete creates problems that are difficult and expensive to fix. Walls get closed in, drywall goes up, and the opportunity to insulate efficiently disappears.
A building without proper insulation loses conditioned air through walls, ceilings, and floors. This forces HVAC systems to run longer and work harder to maintain comfortable temperatures.
Georgia summers push cooling systems especially hard when insulation is inadequate. We’ve seen uninsulated or under-insulated structures carry energy bills 30% to 50% higher than properly insulated buildings.
This strain also shortens the lifespan of HVAC equipment. Units that cycle constantly wear out faster, leading to earlier repairs or replacement.
Over time, these costs add up. What seems like a minor shortcut during construction becomes a recurring expense for years.
Once walls are closed and finishes are installed, adding insulation requires cutting into drywall, removing trim, or drilling access holes. This retrofit work costs significantly more than insulating during the original construction phase.
Labor rates for retrofit insulation run higher because of the extra steps involved. Contractors must remove materials, insulate, then repair and repaint surfaces.
Attics and crawl spaces present fewer challenges after construction, but walls and ceilings are a different story. Blown-in or injection methods can work, but coverage is often less consistent than insulation installed before walls are sealed.
We recommend addressing insulation during the construction timeline to avoid these added expenses and disruptions to a finished space.
We bring licensed expertise and local knowledge to every new construction project, and we work directly with builders and property owners to plan insulation that fits the specific structure.
We serve Peachtree City and surrounding Georgia counties with knowledge of local climate, building codes, and construction practices. Our licensed, trained crews work efficiently with builders and contractors to complete residential and commercial insulation projects on schedule.
We review building plans to select the right insulation type and R-value for each area, considering building use, Georgia’s climate, structural layout, and energy goals. We coordinate with the project team to keep the insulation plan aligned with construction requirements and timelines.
Getting insulation right during new construction takes coordination between our team, your builder, and your project timeline. Our process is built around three stages: planning, scheduling, and quality verification.
We start by reviewing your blueprints or construction documents before any material arrives on site.
This step lets us identify which areas require specific R-values, where vapor barriers are needed, and which insulation type fits each wall, ceiling, or floor assembly. We factor in local building codes for Peachtree City and surrounding Fayette County areas.
Our team flags any gaps between the architectural plans and energy code requirements early. We also recommend adjustments based on the building’s orientation, window placement, and HVAC design.
For commercial projects, we account for different zones that may require varying insulation levels. You receive a clear scope of work before installation begins, so there are no surprises once crews arrive.
New construction insulation has to happen at the right phase, typically after rough electrical and plumbing but before drywall.
We work directly with your general contractor to confirm timing. Missing this window can delay your entire project or force costly rework.
Our crews schedule around framing inspections and other trade work already in progress. We communicate with your project manager about access requirements, material staging, and crew size needed for the job.
Build Phase | Our Action |
Post-framing | Confirm rough-in completion |
Pre-drywall | Install insulation |
Pre-closeout | Final inspection |
This coordination keeps your timeline on track and avoids conflicts with other subcontractors.
Once installation is complete, we conduct a walkthrough to verify coverage, seal quality, and proper fit around penetrations like wiring and plumbing.
We check for gaps, compression, or missed areas before drywall closes the walls. Any issues get corrected on the spot, not after the fact.
We document the inspection for your records, which can support energy code compliance or green building certifications. This step confirms the work meets both our standards and the project specifications outlined in your plans.
We provide new construction insulation in Peachtree City, GA and surrounding areas, helping builders and property owners improve energy efficiency, air sealing, moisture control, and indoor comfort from the start.
We provide estimates for new construction insulation projects at any stage of planning. Contact us with your building plans, square footage, and project timeline, and we’ll schedule a site visit or review your blueprints remotely.
Timing, placement, material selection, and cost all affect how new construction insulation performs over the life of a building. Below, we answer the questions homeowners and business owners ask most often.
We install insulation after framing, electrical, and plumbing rough-ins are complete but before drywall goes up. This stage is often called the pre-drywall phase.
Installing at this point gives us access to wall cavities, ceilings, and floors without obstruction. Waiting too long adds cost and complexity.
We apply spray foam in attics, exterior walls, crawl spaces, and rim joists. It also works well around windows, doors, and other areas prone to air leakage.
Each area requires a different foam density and application method. We assess the specific needs of your home before starting work.
Yes, we use spray foam in commercial construction for roofing systems, metal buildings, and large wall assemblies. It performs well in warehouses, offices, and retail spaces.
Commercial projects often require higher volumes and different scheduling than residential jobs. We coordinate with contractors to match the building’s timeline.
We typically recommend spray foam or a combination of spray foam and batt insulation for Georgia’s climate. The state’s humidity and temperature swings call for materials that control moisture and limit air infiltration.
Fiberglass batts alone often fall short in these conditions. We evaluate each project to determine the right combination for your specific needs.
Costs vary based on square footage, insulation type, and the complexity of the building. Spray foam generally costs more upfront than fiberglass but can reduce long-term energy expenses.
We provide a detailed quote after reviewing your project plans. This lets you compare options before construction begins.
Underinsulated buildings experience higher energy bills, inconsistent indoor temperatures, and increased strain on HVAC systems. Moisture problems and reduced durability of building materials can also result.
These issues are harder and more expensive to fix after construction is complete. We focus on getting insulation levels right the first time.