
Building a new home or commercial property in Douglasville, GA gives you one chance to get insulation right before walls and ceilings are closed up. Georgia Insulation installs spray foam and other insulation systems during new construction to create a tight building envelope that controls temperature, moisture, and energy costs from day one. Once drywall goes up, access to framing cavities disappears, so this stage is the most practical time to address insulation.
Builders, contractors, and property owners throughout Douglasville and nearby communities rely on us to coordinate insulation work within tight construction schedules. We work alongside framers, electricians, and HVAC teams to install insulation at the correct phase of the build.
Skipping proper insulation planning during construction often leads to higher utility bills, uneven temperatures, and moisture problems that surface years later. We explain what new construction insulation involves, where it gets installed, and why addressing it now saves money and headaches down the road.
Spray foam performs differently depending on where we apply it, which is why we tailor the formulation and application method to each area of your new build. The sections below cover the three areas where insulation choices have the greatest impact on energy performance and long-term durability.
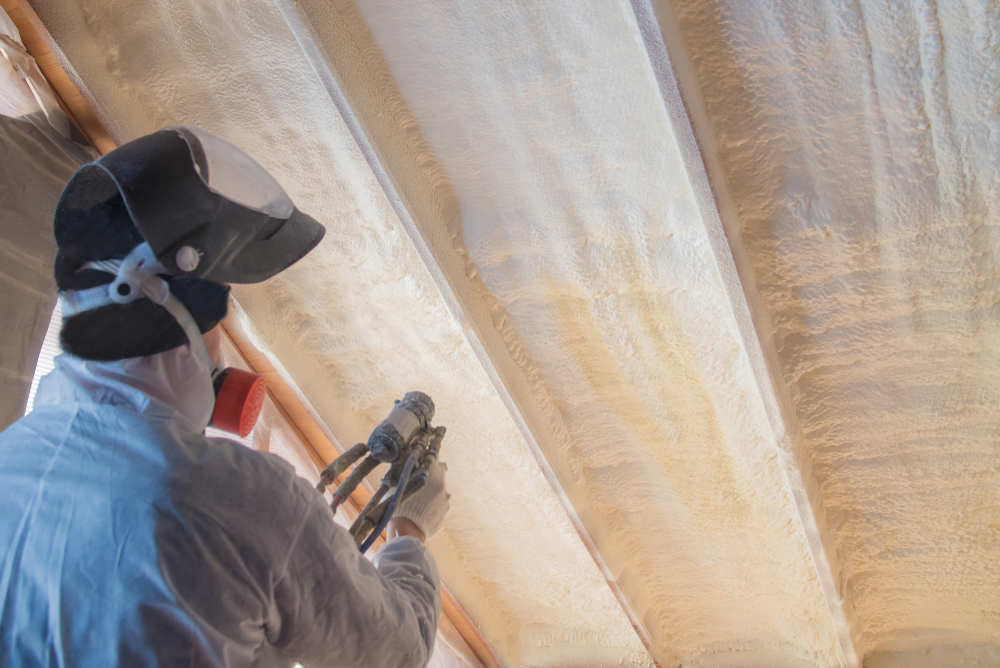
We apply open-cell or closed-cell spray foam directly to the underside of the roof deck, creating a conditioned attic space rather than a vented one.
This approach stops heat transfer at the source, reducing the temperature swings that attics typically experience in Georgia's climate. Ductwork and HVAC equipment located in the attic benefit from staying within conditioned space, which improves system efficiency.
Key considerations for attic application:
We follow local building codes closely, since unvented attic assemblies require specific moisture management details.
Get A Free QuoteIn exterior wall cavities, we typically use closed-cell spray foam for its combination of insulating value and air sealing in a single application.
Rim joists, the band area where the floor framing meets the foundation wall, are common sources of air leakage in new construction. We target this area specifically because it's often missed or under-insulated with traditional batt methods.
Closed-cell foam adds rigidity to the wall assembly and resists moisture intrusion, which matters in Georgia's humid conditions. We size the foam thickness to meet the R-value requirements specified in your construction plans, whether that's a 2x4 or 2x6 wall system.
Get A Free QuoteFor homes built with crawl spaces, we apply closed-cell foam to the interior foundation walls as part of a full encapsulation approach. This method addresses both insulation and moisture control, which are closely linked in below-grade spaces.
For floors above garages, porches, or other unconditioned areas, we insulate the floor assembly from below to prevent cold or hot spots in the rooms above. We account for plumbing lines and electrical runs during application to maintain consistent coverage without gaps. This level of detail matters for floors over unconditioned spaces, where insulation gaps lead to noticeable temperature differences room to room.
Get A Free QuoteCommercial projects each have different structural demands, and we adjust our approach based on building type, roof design, and intended use. Office spaces, warehouses, and metal structures all require different insulation methods to perform correctly.
Office and retail buildings depend on a tight building envelope to keep interior temperatures stable throughout the day. We insulate exterior walls, ceilings, and slab edges to reduce heat transfer and limit strain on HVAC systems.
Spray foam works well in these settings because it fills gaps around windows, doors, and electrical penetrations that are common weak points.
We also address:
Proper envelope insulation keeps customers and employees comfortable while helping building owners manage utility costs.
Warehouses present a different challenge due to their large roof surfaces and tall exterior walls. We apply spray foam or rigid board insulation to roof decks to reduce heat gain in summer and heat loss in winter.
Exterior wall insulation matters just as much, especially in warehouses that store temperature-sensitive inventory.
Our team evaluates:
Area | Common Insulation Approach |
Roof deck | Spray foam or rigid board |
Exterior walls | Batt or spray foam, depending on wall type |
Loading dock areas | Sealing and targeted insulation to reduce air leaks |
We focus on reducing energy loss across large square footage, which has a direct impact on operating costs for warehouse owners.
Metal buildings are prone to condensation because metal conducts temperature changes quickly. Without proper insulation, moisture collects on interior surfaces and can lead to corrosion or mold growth over time.
We use reflective insulation paired with air sealing to control this moisture buildup.
Our process includes:
This approach keeps metal structures dry, stable, and better protected against long-term damage caused by temperature swings.
Insulating during the construction phase gives us direct access to wall cavities, floor joists, and roof lines before drywall and finishes cover them. This timing allows for a more complete installation that directly affects energy use, comfort, and material selection.
When we insulate during construction, we seal gaps and cavities before they’re hidden behind walls. This reduces the amount of energy your HVAC system needs to maintain a set temperature.
A well-insulated building holds heat in winter and blocks it out in summer. This means fewer spikes in your utility bills throughout the year.
Comfort also improves room by room. Spaces near exterior walls, attics, and garages tend to feel more consistent in temperature, rather than noticeably colder or warmer than the rest of the structure.
For commercial buildings, this translates into fewer complaints from tenants or employees about uneven heating and cooling. Homeowners see similar results, with bedrooms and living areas maintaining a steadier temperature regardless of the season.
Air leakage happens through small gaps around windows, doors, electrical outlets, and where walls meet floors or ceilings. We address these areas directly during new construction, before insulation and finishes make access difficult.
Reducing air leakage does more than cut energy waste. It also limits the amount of outdoor dust, pollen, and humidity that enters the building.
Temperature consistency depends heavily on how well a structure is sealed. Here’s what unsealed gaps typically cause:
By addressing air leakage at the construction stage, we help create a building envelope that performs consistently year-round.
We offer both open-cell and closed-cell spray foam for new construction projects, and each serves a different purpose.
Open-cell foam is lighter and more flexible. It expands to fill irregular spaces and works well for interior walls and areas where sound dampening is a priority.
Closed-cell foam is denser and provides a higher R-value per inch. It also adds rigidity to the structure and acts as a moisture barrier, making it a common choice for exterior walls, roof decks, and areas exposed to higher humidity.
Feature | Open-Cell Foam | Closed-Cell Foam |
Density | Lower | Higher |
R-Value per inch | Lower | Higher |
Moisture resistance | Limited | Strong |
Sound dampening | Better | Moderate |
We assess the specific needs of your project, including climate exposure and structural requirements, to recommend the right foam type for each area.
Skipping proper insulation during construction doesn’t just affect comfort. It creates financial and structural consequences that compound over time, and many of them are far more expensive to fix after the fact.
Without adequate insulation, conditioned air escapes through walls, ceilings, and floors far faster than it should. Your HVAC system has to work harder to maintain a consistent temperature, which drives up monthly utility bills.
In Douglasville’s climate, where summers bring high humidity and heat while winters still require reliable heating, gaps in insulation coverage translate directly into wasted energy. We often see this show up as uneven room temperatures or a furnace and AC unit that run longer cycles than they should.
Over a year, this adds up. Over the life of a home or commercial building, it can mean thousands of dollars spent offsetting a problem that proper insulation would have prevented from the start.
Insulation does more than regulate temperature. It also plays a role in controlling moisture and vapor movement within walls and attics.
When insulation is missing, thin, or installed incorrectly, warm and cool air can meet inside wall cavities and create condensation. That moisture doesn’t evaporate on its own. It sits against wood framing, drywall, and insulation material, creating conditions for:
We treat moisture control as a core part of insulation planning, not an afterthought, because the damage from trapped moisture often isn’t discovered until it’s already significant.
Once drywall goes up, correcting insulation gaps becomes a much bigger project. What could have been addressed during framing now requires cutting into finished walls, removing drywall, and redoing trim and paint work afterward.
This isn’t just inconvenient. It’s expensive. Labor costs for retrofitting insulation after construction is complete typically run higher than installing it correctly the first time, because contractors have to account for demolition and repair on top of the insulation work itself.
For business owners, this can also mean temporarily closing off parts of a building or disrupting operations during repairs. We recommend addressing insulation needs during the construction phase, when access to studs, joists, and cavities is straightforward and doesn’t require undoing finished work.
We bring local expertise, structured planning, and reliable scheduling to every new construction project in the Douglasville area. These factors determine whether an insulation job stays on track and meets the performance standards your building requires.
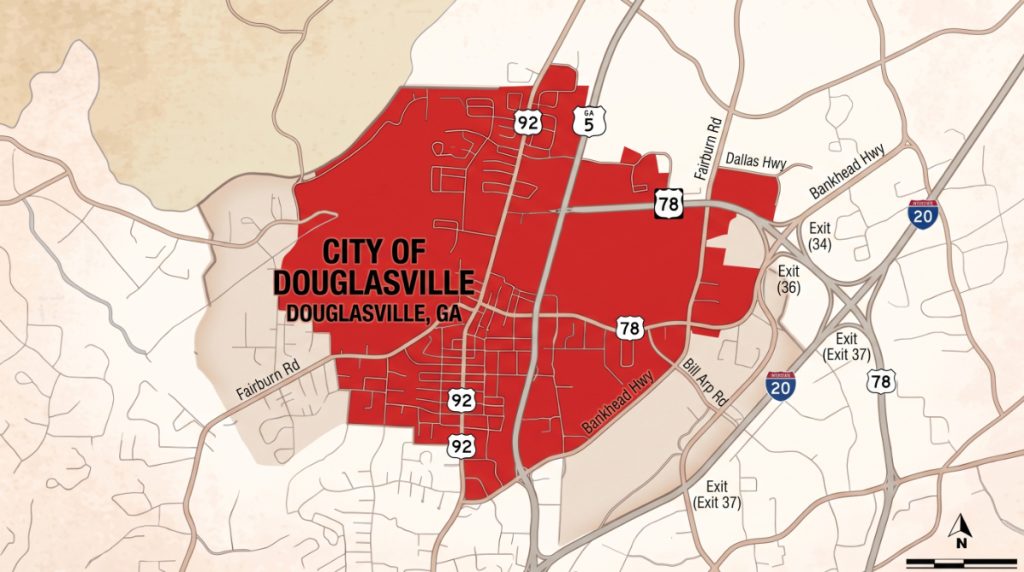
Based in Douglasville, GA, we serve nearby residential and commercial properties with insulation solutions tailored to local climate conditions, building codes, and construction practices. Our local team provides responsive scheduling, site visits, and direct communication.
We plan each insulation project around your building layout, goals, budget, and material needs. Our team reviews plans, accounts for code requirements and coordination with other trades, and discusses the timeline with you before work begins to avoid surprises.
We coordinate with builders, contractors, and site supervisors to schedule insulation at the right construction phase. Regular communication helps manage timeline changes, prevent trade conflicts, and keep your project moving smoothly.
New construction insulation installation follows a structured sequence from plan review through final inspection. Each stage addresses a specific technical requirement before we move to the next.
We start by reviewing architectural drawings, framing details, and HVAC layouts before any material arrives on site.
This step identifies R-value requirements by zone, wall assembly types, and areas where spray foam performs better than batt or blown insulation. We check attic configurations, crawl space access, and rim joist conditions.
For commercial projects, we also review mechanical rooms and loading areas that may need different insulation specs. This review catches conflicts between insulation plans and electrical or plumbing rough-ins early, before installation begins.
Once we understand the building layout, we outline exactly which areas will receive spray foam and which foam type fits each application.
Area | Foam Type | Purpose |
Attic | Open-cell | Air sealing, moisture control |
Exterior walls | Closed-cell | Higher R-value, moisture barrier |
Crawl space | Closed-cell | Ground moisture resistance |
We provide a written estimate that breaks down square footage, foam type, and labor by area. No verbal quotes replace this document. You’ll know the total cost before we schedule installation.
Before application, we clear the work area and confirm that framing, wiring, and plumbing rough-ins are complete and inspected.
We mask surfaces that shouldn’t receive overspray, including windows, light fixtures, and mechanical equipment. Technicians wear protective equipment, and we set up ventilation to manage fumes during application.
Spray foam goes on in controlled passes to reach the specified thickness for each area’s R-value target. We monitor temperature and humidity during application since both affect how the foam cures. Walls, attics, and rim joists each require different spray techniques based on cavity depth and substrate.
After installation, we inspect coverage for gaps, thin spots, or missed areas before closing up walls or ceilings.
We measure cured foam thickness at multiple points to confirm it matches the project specification. Any corrections happen at this stage, not after drywall goes up.
We then explain reentry timing to you directly. Most spray foam requires a 24-hour ventilation period before anyone reenters the space without protective equipment. We provide this timeline in writing along with any manufacturer-specific guidance for the foam product used on your project.
We provide professional new construction insulation services in Douglasville, GA, and surrounding communities. Our team works with builders and contractors to deliver tailored insulation solutions that meet local building codes, improve energy efficiency, and keep construction projects on schedule.
We provide estimates for new construction insulation projects at any stage of planning. Contact us with your building plans, square footage, and project timeline, and we’ll schedule a site visit or review your blueprints remotely.
Here are answers to the questions we hear most often from homeowners and builders planning insulation for a new construction project in Douglasville and the surrounding area.
Georgia follows the Georgia State Minimum Standard Energy Code, which is based on the International Energy Conservation Code (IECC). Requirements vary by climate zone, and most of our service area falls under Climate Zone 3.
This code sets minimum R-values for attics, walls, floors, and crawl spaces. We check current code requirements against your building plans before we start work.
Yes. Spray foam works well in both residential and commercial new construction because it seals gaps and adheres directly to framing, ductwork, and irregular surfaces.
We use it in attics, crawl spaces, rim joists, and exterior walls depending on the structure. For commercial buildings, spray foam also helps control air movement across large, open floor plans.
Most homes in our area need an attic R-value between R-38 and R-60, depending on the insulation type and the specifics of the build. Spray foam achieves higher R-values per inch than fiberglass or cellulose, so less material is needed to meet the same standard.
We calculate the right R-value for your attic based on your home’s design and local code.
Insulation goes in after framing, electrical, and plumbing rough-ins are complete, but before drywall. This is often called the “rough-in” or “pre-drywall” phase.
Installing at this stage lets us access wall cavities, attic spaces, and crawl spaces fully. Waiting until after drywall makes proper installation difficult and often incomplete.
Cost depends on square footage, insulation type, and the number of areas being insulated. Spray foam typically costs more upfront than fiberglass or cellulose, but it can reduce long-term energy bills due to its air-sealing properties.
We provide a written estimate after reviewing your building plans and site conditions.
We work directly with builders and homeowners in Douglasville and nearby communities, and we coordinate with your construction schedule to avoid delays. Our crews follow Georgia’s current energy code requirements on every job.
We also stand behind our installation work and will return to address any issues tied to our workmanship.