Metal buildings offer durability and cost savings during construction, but many business owners find them difficult to heat, cool, and maintain once they’re in use. Temperature swings, condensation, and higher utility bills are common problems in uninsulated or poorly insulated metal structures. We provide metal building insulation services in Marietta, GA that address these issues directly, helping business owners create workspaces that are comfortable and energy efficient year-round.
Warehouses, workshops, and agricultural buildings each have different insulation needs based on their layout and use. We work with property owners to identify the right insulation approach for walls, ceilings, and other areas of their commercial buildings. Our goal is to reduce energy costs while improving the overall function of the space.
Business owners in Marietta and the surrounding areas rely on their metal buildings for daily operations, and downtime or discomfort can affect productivity. We understand these demands and focus on practical, long-lasting insulation solutions. This page outlines our services, the risks of skipping insulation, and what business owners can expect when they work with us.
Different areas of a metal building face different thermal and moisture challenges, and each requires a specific insulation approach. We assess roof decks, walls, interior spaces, and equipment areas separately to determine the right materials and R-values for each zone.
The roof deck is often the largest surface area in a metal building and a primary source of heat gain in summer and heat loss in winter.
We install spray foam or insulated liner systems directly against roof panels to reduce thermal transfer and seal gaps around fasteners and seams.
This helps reduce condensation that can lead to rust and material deterioration. For exposed ceiling structures, we can also add finished liner systems for a cleaner appearance.
We size the application based on roof pitch, panel type, and the building's intended use.
GET A FREE QUOTEExterior walls in metal buildings are prone to thermal bridging at girts and structural framing.
We apply spray foam between and over structural members to create a more continuous insulation layer and reduce energy loss.
We also seal wall penetrations around doors, windows, and utility openings to help prevent air and moisture from entering the building.
Our approach is adjusted to match metal or masonry wall assemblies while maintaining consistent coverage without weak points.
GET A FREE QUOTEOffice spaces and interior partitions often require different insulation performance than warehouse or production areas.
We insulate these areas to improve temperature control and reduce sound transfer between spaces.
Common applications include:
We select materials based on whether thermal control, noise reduction, or both are the priority.
GET A FREE QUOTELoading docks and equipment rooms have unique insulation demands due to frequent door openings and mechanical heat sources.
We insulate dock doors, surrounding wall sections, and overhead areas to help limit conditioned air loss during loading operations.
Equipment rooms containing HVAC units, electrical panels, or production machinery may also require separate temperature management.
We evaluate ventilation and insulation together and use materials suited to frequent temperature changes and higher physical activity.
GET A FREE QUOTEProper insulation affects more than comfort. It changes how your building performs, how much you spend on utilities, and how well your structure holds up over time.
Metal buildings without insulation swing between temperature extremes throughout the day. We often see interior temperatures spike during peak sun hours and drop sharply overnight or during cold snaps.
This instability makes it difficult to maintain a workable environment for employees, equipment, or inventory. Insulation slows heat transfer through the roof and walls, which keeps interior temperatures more stable regardless of what’s happening outside.
For warehouses, workshops, or offices housed in metal structures, this stability means fewer complaints about uncomfortable conditions. It also reduces the strain on HVAC systems that would otherwise work overtime trying to compensate for constant temperature shifts.
Uninsulated metal buildings force HVAC systems to work harder, and that shows up directly in your utility bills. We’ve found that insulation reduces the workload on heating and cooling equipment by limiting the amount of conditioned air lost through the building envelope.
Here’s what changes when insulation is properly installed:
Over time, these savings offset the upfront cost of insulation, particularly for buildings that operate HVAC systems year-round.
Metal conducts temperature changes quickly, which creates a common problem: condensation. When warm, moist air inside a building meets a cold metal surface, water collects on the interior of the roof or walls.
We address this through insulation systems that include a vapor barrier, which limits moisture from reaching those cold surfaces. Without this barrier, condensation can drip onto equipment, inventory, or flooring, and it can also promote rust on structural components.
Left unmanaged, moisture buildup leads to mold growth and material degradation. Controlling condensation protects both the building’s structural integrity and whatever is stored or operated inside it.
Metal panels transmit sound easily, which means rain, wind, and outside noise can be disruptive inside an uninsulated building. This is a common issue for facilities near roads, airports, or industrial areas.
Insulation adds a layer of material that absorbs sound rather than letting it pass straight through metal surfaces. We typically see a noticeable reduction in noise from rainfall and exterior traffic once insulation is installed.
For office spaces, meeting rooms, or any area within a metal building where clear communication matters, this acoustic improvement makes a practical difference in daily operations.
Metal buildings without proper insulation face a specific set of problems that affect the structure, the budget, and the people inside it. Below, we outline the four most common consequences we see in commercial buildings across Marietta.
Metal panels react quickly to temperature changes. When warm, moist air meets a cold, uninsulated metal surface, condensation forms on the interior side of the panel.
This moisture doesn’t just disappear. Over time, it collects on structural steel, fasteners, and roof panels, creating the conditions for rust and corrosion.
We’ve seen this issue accelerate structural wear in buildings that seemed otherwise sound. Left unaddressed, corrosion can compromise:
Steel conducts heat and cold efficiently, which means an uninsulated metal building has almost no resistance to outdoor temperature swings. HVAC systems have to work harder to compensate, and that translates directly into higher monthly bills.
We regularly see business owners paying for climate control that’s escaping through the walls and roof almost as fast as it’s produced. This isn’t a minor inefficiency, it’s an ongoing operating expense that compounds every month the building goes without proper insulation.
For businesses running heating and cooling systems year-round, the difference between an insulated and uninsulated building often shows up clearly on utility statements within the first billing cycle.
A building that doesn’t hold temperature well creates working conditions that are hard to manage. Employees dealing with excessive heat in summer or cold drafts in winter tend to be less productive and less satisfied with their work environment.
We understand that comfort isn’t just a convenience issue for business owners, it affects retention and daily operations. Warehouses, workshops, and office spaces built with metal construction need consistent indoor temperatures to keep staff functioning at their best.
Without adequate insulation, temperature swings inside the building can mirror outdoor conditions almost exactly, making it difficult to maintain a workable environment regardless of HVAC output.
Beyond corrosion, poor thermal protection can damage other materials inside the building. Wood framing, drywall, and stored inventory are all vulnerable to the moisture and temperature extremes that come with an uninsulated metal structure.
Repeated condensation cycles can warp materials, promote mold growth, and shorten the lifespan of interior finishes. We’ve also seen inventory damage in storage facilities where temperature and humidity control weren’t properly addressed.
The cost of replacing damaged materials or products often outweighs the cost of installing proper insulation from the start.
Business owners in Marietta choose us for our commercial insulation background, our building-specific approach, and our direct communication throughout every project.
We focus on commercial and metal building insulation, not just residential attics and walls. Our team has worked on warehouses, workshops, agricultural structures, and industrial facilities across Georgia. We understand how metal buildings behave differently than standard construction. Thermal bridging, condensation on interior surfaces, and rapid temperature swings are common issues we address regularly. Our crews are trained specifically in spray foam application for metal panel systems. We know the correct thickness, application method, and product type for each structural component. This experience means fewer callbacks and fewer surprises during installation. We identify potential problem areas before we start work, not after.

We don't apply the same insulation approach to every building. A cold storage facility has different requirements than an office space attached to a warehouse. Our recommendations depend on: Building function – manufacturing, storage, retail, or mixed-use space Occupancy patterns – full-time staff versus occasional access Existing HVAC capacity – whether current systems can handle load changes Moisture exposure – proximity to loading docks, washdown areas, or high-humidity processes We adjust foam type, thickness, and coverage areas based on these factors. A building used for equipment storage doesn't need the same insulation package as one with employees working inside daily. This tailored approach helps avoid overspending on unnecessary coverage while still solving the actual problem.
We're based in Marietta, which allows us to respond quickly to project inquiries and site visits in the surrounding area. Local presence means we're familiar with Georgia's building codes and climate demands specific to this region. We schedule assessments promptly and don't require long wait times for initial consultations. Our proximity also helps with follow-up visits, adjustments, or questions after installation is complete. Being local isn't just about convenience. It means we understand regional weather patterns, common building types in the area, and the specific insulation challenges Marietta businesses face year-round.
We provide direct answers about scope, timeline, and cost before work begins. Our quotes outline what's included, what materials we're using, and how long the project will take. During installation, we keep business owners informed if conditions change or if we identify additional issues, such as existing moisture damage or ventilation gaps. We don't add unexpected charges without discussing them first. After the project is finished, we walk through the completed work with the owner or facility manager. This includes explaining what was done and answering any remaining questions about maintenance or performance expectations.
Every metal building insulation project follows a structured sequence from initial evaluation to final walkthrough. This approach keeps timelines predictable and installation quality consistent across gyms, warehouses, and industrial facilities.
We start by inspecting the building’s structure, including wall panels, roof framing, and existing insulation or vapor barriers.
Our team measures square footage, checks for condensation issues, and identifies areas prone to air leaks. We also review the building’s use, since a cold storage facility has different requirements than an office or retail space.
During this stage, we document:
This assessment forms the basis for a written scope of work, so there’s no ambiguity about what’s included before installation begins.
Based on the assessment, we recommend a specific insulation system suited to the building’s construction and intended use.
This includes selecting the appropriate R-value, choosing between spray foam, fiberglass batts, or reflective barriers, and determining application thickness for walls versus roof assemblies. We also account for local building codes and energy efficiency standards that apply in Marietta and surrounding areas.
Our planning phase covers:
Factor | Consideration |
Insulation type | Spray foam, batt, or reflective |
Application areas | Roof, walls, or both |
Vapor barrier needs | Based on climate and building use |
Code compliance | Local energy standards |
We finalize material quantities and scheduling before crews arrive on site.
Our installation crews apply insulation according to the approved plan, working section by section across the building envelope.
For spray foam applications, we control thickness and coverage to meet specified R-values without gaps or thin spots. Crews work around structural components, doors, and utility penetrations to maintain a continuous thermal barrier. We follow manufacturer application guidelines for temperature and curing conditions to support proper adhesion.
Throughout installation, we monitor:
Work is scheduled to minimize disruption to ongoing business operations whenever possible.
Once installation is complete, we conduct a walkthrough to confirm coverage matches the agreed scope of work.
We check for consistent application, proper sealing at joints and penetrations, and overall insulation integrity. Any overspray or debris from the application process is cleaned from work areas, floors, and equipment. We also provide documentation of the completed work, including materials used and areas covered, for your records.
Before we leave the site, we address any remaining questions about maintenance or performance expectations. This final step confirms the installation meets both our standards and your building’s operational needs.
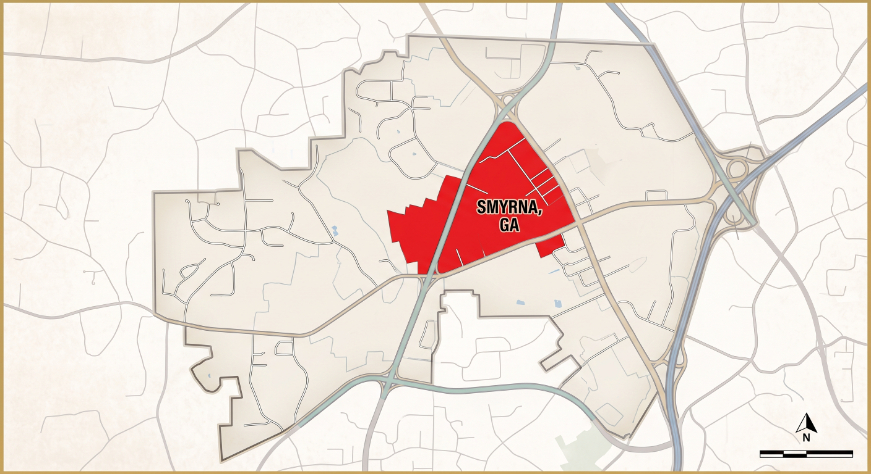
Georgia Insulation works directly with commercial property owners throughout Marietta and the surrounding metro Atlanta region. Below we outline our coverage area and the steps involved in starting your metal building insulation project.
We schedule consultations promptly and work around your business hours to minimize disruption to daily operations.
Business owners considering metal building insulation typically have questions about material choices, cost, installation timelines, and code compliance. We’ve answered the questions we hear most often from Marietta and metro Atlanta property owners below.
Spray foam is our top recommendation for most commercial metal buildings. It seals gaps completely, controls moisture, and adapts to the ribbed panels and irregular surfaces common in steel construction.
Fiberglass batts with a vapor barrier can work in budget-conscious projects, but they don’t perform as well in Georgia’s humid climate. Reflective barriers are best suited to buildings that need radiant heat control rather than full thermal insulation.
Costs depend on square footage, ceiling height, and whether we’re insulating walls, roof decking, or both. Open-cell foam generally costs less per square foot than closed-cell foam.
We provide a detailed quote after assessing your building in person. This lets us give you an accurate number instead of a rough estimate that doesn’t reflect your building’s actual layout.
Yes. We apply spray foam directly to metal wall panels, roof purlins, and ceiling decking without needing to alter the building’s structure.
The foam bonds to the metal surface and fills the small gaps around fasteners and seams. This creates a continuous barrier across the entire building envelope.
Most commercial projects take between one and five days, depending on the building’s size and the areas being insulated. A small warehouse or workshop can often be completed in a single day.
Larger facilities with multiple sections may require a phased schedule. We’ll give you a specific timeline once we’ve measured your space.
Georgia follows the Georgia State Energy Code, which references the International Energy Conservation Code (IECC) for commercial construction. Requirements vary by climate zone and building use, with most of Marietta falling under Climate Zone 3A requirements for roof and wall assemblies.
We confirm the applicable R-value target for your specific building type before starting a project. This keeps your insulation compliant with local code requirements.
Yes. Closed-cell spray foam acts as a vapor barrier, which stops warm, moist air from contacting the cooler metal surface where condensation typically forms.
This matters for metal buildings because trapped moisture leads to rust on structural components and mold growth on stored inventory. Reducing condensation protects both the building and what’s inside it.