
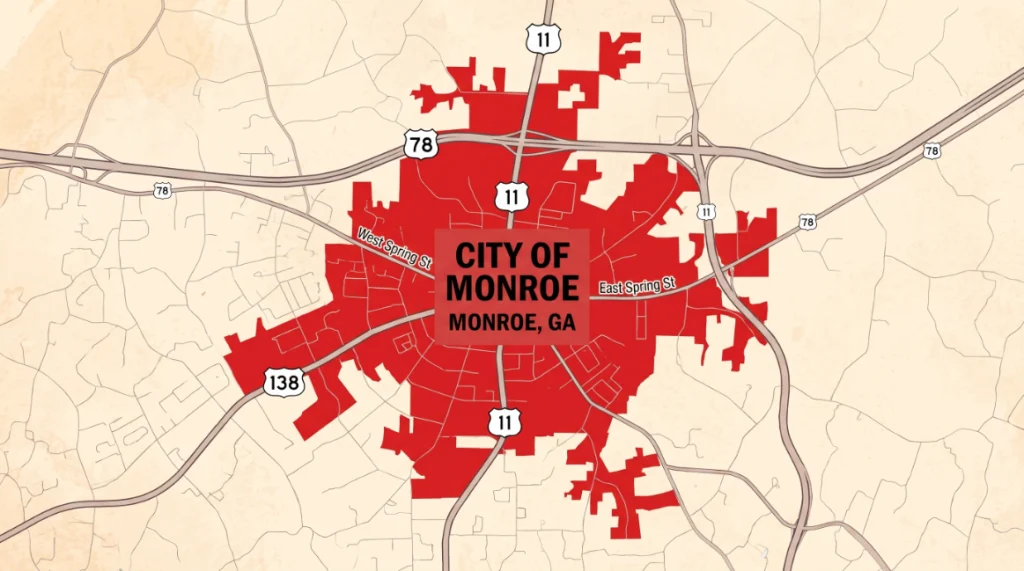
A damp, drafty crawl space can raise your energy bills, let moisture into your home, and make floors above it feel cold. Crawl space insulation in Monroe, GA helps control temperature and moisture beneath your building, which keeps the living space above more comfortable and protects the structure over time. At Georgia Insulation, we install it for homeowners and business owners in Monroe and surrounding areas.
Georgia’s humid climate puts extra stress on crawl spaces. Warm, moist air can condense on cool surfaces, and that moisture can lead to mold, wood rot, and pest activity. We use spray foam and other proven insulation methods to seal gaps, limit air movement, and reduce the conditions that cause these problems.
This page covers how spray foam is used in different parts of a home and in commercial buildings, the benefits of insulating your crawl space, and the risks of leaving it untreated. We also explain why you can rely on our team, walk through our process, and answer common questions.
The right approach depends on how your crawl space is ventilated, where the insulation goes, and how moisture is controlled. In Georgia’s humid climate, these decisions affect energy bills, indoor air quality, and the life of the framing above.
A vented crawl space has openings in the foundation walls that let outside air move through. Because Georgia summers bring humid air, that airflow can add moisture instead of removing it. Insulation in the subfloor then stays exposed to damp air, and ducts or pipes in the space remain outside the conditioned envelope.
An unvented (sealed) crawl space closes those openings and treats the space as part of the building. Insulation goes on the foundation walls, and the ground is covered with a vapor barrier.
| Feature | Vented | Unvented |
|---|---|---|
| Insulation location | Subfloor | Foundation walls and rim joists |
| Moisture exposure | Higher in humid months | Lower when sealed and covered |
| Ducts and pipes | Outside the envelope | Inside the envelope |
We inspect your space first, because drainage, flooding history, and existing vents all affect which option fits.
Get a Free QuoteSpray foam comes in two main types, and each suits different areas.
Rim joists deserve particular attention. This band of framing sits at the top of the foundation wall and leaks air through many small gaps. Foam fills those gaps and insulates the wood in one application.
On foundation walls, the thickness we apply depends on the R-value target for your climate zone. Georgia homes generally fall in zones 2 through 4, and we match the specification to your location and building type.
Get a Free QuoteInsulation slows heat flow, but it does not stop air or water on its own. If outside air leaks through gaps or damp soil adds humidity, the insulation loses performance and wood can stay wet.
A complete strategy covers three tasks:
Skipping the first two steps is a common reason insulation underperforms. We address standing water, plumbing leaks, and gutter discharge before any foam goes in, so the finished system keeps working.
Get a Free QuoteSpray foam performs differently depending on where it goes. Crawl spaces, attics, walls, and commercial floor assemblies each call for a specific foam type, thickness, and installation method.
In homes, we most often apply closed-cell spray foam to crawl space walls and rim joists. Closed-cell foam resists moisture and adds structural rigidity. It also works as an air barrier and vapor retarder, which matters in Georgia’s humid climate.
For raised floors over vented crawl spaces, we can insulate the underside of the subfloor instead. This approach keeps the floor above the foam warmer in winter.
Common residential crawl space options:
Typical closed-cell thickness for crawl space walls is about 2 inches, though requirements vary by project.
Beyond crawl spaces, spray foam works well in several other parts of a house. In attics, we apply foam to the underside of the roof deck. This moves the thermal boundary to the roofline and keeps ductwork and equipment within conditioned space.
Open-cell foam is often used here and in exterior walls. It costs less per board foot and expands to fill irregular cavities. Closed-cell foam suits areas with moisture exposure or limited depth.
Area | Typical foam type | Main purpose |
Attic roof deck | Open-cell or closed-cell | Air sealing, temperature control |
Exterior walls | Open-cell | Cavity fill, draft reduction |
Basements and garages | Closed-cell | Moisture resistance |
Bonus rooms over garages | Closed-cell | Thermal and air control |
Commercial buildings have larger surfaces and different construction, so the approach changes. We insulate commercial crawl spaces and elevated floor assemblies with closed-cell foam to control moisture and protect mechanical lines.
Metal buildings are a common project type. Foam applied to the interior of metal panels reduces condensation, which often forms when warm air meets cold steel.
Typical commercial applications include:
We review building use, fire-code requirements, and ventilation needs before choosing a foam type. Some commercial assemblies require thermal barriers over the foam, so we plan for that during the estimate.
Insulating the crawl space affects how the whole building feels and performs. It evens out indoor temperatures, reduces the load on heating and cooling equipment, and helps keep moisture within a manageable range.
In many Georgia homes and light commercial buildings, the crawl space sits between the conditioned floor above and the damp ground below. Without insulation, the floor system takes on the temperature of that space. In winter, that means cold floors and cold spots near exterior walls. In summer, it can mean warm, humid air working its way upward.
Insulation slows that heat transfer. The floor surface stays closer to the room temperature, so rooms above the crawl space feel more even from one area to the next.
Here is what you may notice after the work is done:
For business owners, steadier floor temperatures can matter in offices, retail spaces, and waiting areas where staff and customers spend long hours standing or seated near the floor.
Crawl spaces often connect to the living or working area through gaps around plumbing, wiring, ductwork, and the rim joist. Air moves through these openings all year, carrying outdoor temperatures and humidity into the building. Closed-cell spray foam works as both insulation and an air barrier, so it addresses heat transfer and leakage in one application.
When we seal and insulate these areas, your HVAC system has less outside air to condition. Ducts running through the crawl space also lose less energy because they sit in a space that is closer to indoor conditions.
Search results from Georgia contractors cite heating and cooling savings in the range of 15 to 20 percent for properly insulated crawl spaces. Your results will vary with the size of the building, the condition of the existing envelope, and how the system is used. We recommend treating that figure as a typical range and not a guarantee.
Lower demand can also reduce wear on equipment, since the system runs fewer and shorter cycles.
Crawl spaces in our region deal with humid summers and damp soil. Moisture rising from the ground and entering through vents can raise humidity in the space and in the floor structure above it. Insulation alone does not solve this, so we pair it with moisture controls where the conditions call for them.
A typical approach includes:
Measure | Purpose |
Ground vapor barrier | Limits moisture rising from the soil |
Sealed or closed vents | Reduces humid outdoor air entering the space |
Spray foam on walls or underfloor | Adds an air and moisture-resistant layer |
Dehumidifier, when needed | Keeps humidity in a stable range |
Keeping humidity lower helps protect wood framing, subflooring, and insulation from conditions that support mold and decay. It also reduces the damp, musty air that can travel upward into occupied rooms.
We evaluate each crawl space before recommending a combination of these measures, since drainage, soil, and ventilation differ from one property to the next.
An uninsulated or poorly insulated crawl space affects the comfort, energy use, and condition of everything above it. In homes and commercial buildings around Monroe, GA, we see the same problems repeat: cold floors, damp framing, and heating and cooling systems that run longer than they should.
Air moves freely between an open crawl space and the rooms above it. In winter, cold air rises through gaps around plumbing, wiring, and floor joints, which leaves floors cold to the touch. In summer, hot, humid air from outside works its way up and adds to the cooling load.
The result is uneven temperatures from room to room. Spaces over the crawl space often feel several degrees different from the rest of the building.
Common signs include:
In commercial buildings, the same air movement can make some work areas uncomfortable and push up operating costs.
Georgia’s humid climate puts a lot of moisture into crawl space air. When warm, humid air meets cooler surfaces such as ducts, pipes, and subfloor framing, water condenses on them. Fiberglass batts that were installed to help can absorb this moisture, sag, and lose much of their insulating value.
Wood that stays damp is vulnerable. Moisture content above roughly 20 percent allows mold to grow and creates conditions for decay fungi. Over time, this can weaken floor joists and subflooring.
Damp crawl spaces also attract termites, carpenter ants, and other pests. Musty odors can travel into living or work areas, and mold spores may contribute to allergy and respiratory complaints for some occupants.
Older crawl space insulation often fails without any visible warning. Batts can fall out from between joists, shift out of position, or leave gaps around obstructions. A small uncovered area still lets heat and air pass through.
Ductwork in the crawl space adds to the problem. Uninsulated or leaky ducts lose heated or cooled air before it reaches the vents, so the system must run longer to meet the thermostat setting.
Condition | Typical effect |
Sagging or missing insulation | Heat loss through the floor |
Leaky ducts in the crawl space | Conditioned air lost before delivery |
Damp, compressed batts | Reduced thermal resistance |
Open vents and gaps | Outdoor air entering the building |
Longer run times mean more wear on equipment and higher energy bills.
Our crew works on homes and commercial buildings across Monroe, GA and the nearby communities, and we scope each crawl space based on what we find on site. We put the details in writing and answer installation and safety questions directly.
Based in Monroe, GA, we provide crawl space insulation services for residential and commercial properties in surrounding areas. Our local experience helps us address Georgia's humidity and moisture conditions that affect crawl spaces, floor systems, and ductwork. We serve homes, offices, retail buildings, churches, and other commercial structures, with scheduling tailored to each property's needs.
We inspect your crawl space's foundation, framing, existing insulation, ventilation, and moisture conditions before recommending spray foam, rigid foam board, or vapor barrier solutions. You receive a written scope outlining the treatment areas, materials, R-value, moisture measures, preparation, timeline, and cost. We also identify underlying issues that need attention before installation.
We encourage you to ask about product specifications, moisture inspections, ventilation, safety procedures, code compliance, licensing, insurance, and warranty coverage before hiring a contractor. We provide clear answers and explain our installation process so you can compare options and make an informed decision based on more than price alone.
The work begins with an on-site look at access points, existing materials, and moisture, and it ends with a walkthrough of the finished crawl space. In between, we correct water issues, prepare the area, and install insulation based on what we found.
We start by entering the crawl space through the access hatch or door and checking that the opening is large enough for crew and equipment. If it is too small or blocked, we note what needs to change before work starts.
Next, we examine what is already there. Sagging fiberglass batts, torn vapor barriers, and insulation stained by condensation usually mean the material is no longer doing its job.
We also measure moisture. Using a moisture meter, we check floor joists, subfloor, and sill plates, and we look for standing water, damp soil, efflorescence on foundation walls, and visible mold.
During the inspection we record:
You then receive a written scope and quote based on these findings.
Insulation should not go over a wet or leaking space. Before installation, we deal with the source of the moisture, which may include a plumbing leak, poor exterior grading, a clogged gutter, or groundwater entering at the foundation.
Some fixes are part of our work, such as a sump pump or vapor barrier. Others, like repairing a failed supply line, may require a licensed plumber, and we will tell you when that applies.
Then we prepare the space:
Drying time varies. Wood that reads high on the meter may need a few days before we proceed, and we will explain the timeline when we find it.
With the space dry and clear, we seal air leaks first. Gaps around plumbing penetrations, rim joists, and wiring holes let outside air in, so we close them with spray foam or sealant before adding insulation.
Installation then follows the plan we agreed on. For a closed crawl space, we apply spray foam or rigid foam board to the foundation walls and lay a vapor barrier over the ground, sealed to the walls. For a vented crawl space, we insulate the underside of the floor above.
Each method suits different conditions:
Approach | Where It Goes | Typical Use |
Spray foam on walls | Foundation walls and rim joists | Closed, conditioned crawl spaces |
Rigid foam board | Foundation walls | Closed crawl spaces with smooth walls |
Floor insulation | Underside of subfloor | Vented crawl spaces |
Most residential crawl spaces take one to two days, depending on size and condition.
After installation, we inspect the work with you. We check coverage, confirm seams and edges are sealed, and verify that access to utilities remains clear.
Spray foam needs time to cure. We tell you how long to stay out of the crawl space and whether any ventilation steps apply, based on the product used. The living area above is generally usable again once we finish, but we follow the manufacturer’s reentry guidance for each product.
You will also receive:
We recommend looking at the crawl space after heavy rain during the first few months so any new issue is caught early.
We provide professional crawl space insulation and encapsulation services in Monroe, GA, and surrounding communities. Our tailored solutions help control moisture, improve energy efficiency, and protect residential and commercial properties from crawl space issues.
Starting with a consultation lets us evaluate your crawl space and identify the best insulation approach for your property.
We provide a written estimate after the inspection, with no obligation to proceed. This gives property owners time to review options before making a decision.
Crawl space insulation costs depend on the material, the square footage, and the condition of the space. The right choice for Georgia’s humid climate also affects comfort, moisture levels, and long-term energy use.
Cost varies with the size of the crawl space, the insulation material, and any prep work needed before installation. Spray foam in Georgia typically runs about $1.00 to $1.60 per board foot, and the total depends on the thickness applied and the surface area covered.
Moisture problems, debris, or existing damaged insulation can add to the project. We inspect the space and provide a written estimate so you know the cost before work begins.
Closed-cell spray foam is a strong choice for most Georgia crawl spaces. It resists moisture, adds an air seal, and does not absorb water the way fiberglass does.
Fiberglass batts often sag or hold moisture in humid crawl spaces, which reduces their performance over time. Rigid foam board can also work on foundation walls in some situations. We recommend a material after we see the conditions in your crawl space.
Spray foam expands to fill gaps, cracks, and irregular surfaces, which creates a tight air seal. This reduces drafts coming up through the floor and helps keep indoor temperatures steadier.
It also limits air movement that carries humidity into the space. Many homeowners notice lower heating and cooling demand and more comfortable floors after installation. Results depend on the home’s overall construction and existing air leaks.
An uninsulated crawl space lets outdoor air and humidity move freely beneath your home. This can lead to cold floors in winter, higher energy bills, and condensation on ducts and pipes.
Excess moisture can encourage mold growth, wood rot, and pest activity. Air from the crawl space also rises into living areas, which can affect indoor air quality. In colder weather, exposed plumbing lines may be at greater risk of freezing.
Crawl space insulation focuses on adding a thermal barrier, either to the walls or to the underside of the floor above. Its main job is to slow heat transfer and reduce air leakage.
Encapsulation seals the entire crawl space, typically with a vapor barrier on the floor and walls, sealed vents, and sometimes a dehumidifier. It targets moisture control first. Some projects combine both, and we can explain which approach fits your property.
Yes. We insulate crawl spaces in homes and commercial buildings in Monroe and the surrounding communities.
Commercial projects may involve larger areas, different access conditions, or specific building requirements. We review the layout of each property and plan the work to fit it.