Commercial buildings in Warner Robins face temperature swings, high energy bills, and moisture problems that standard insulation often fails to address. Georgia Insulation provides commercial spray foam insulation designed to seal gaps, control indoor temperature, and reduce energy waste in warehouses, offices, retail spaces, and industrial facilities. We work with business owners who need a reliable solution that holds up under daily operational demands.
Poor insulation affects more than comfort. It drives up utility costs, strains HVAC systems, and can lead to moisture damage over time. We help commercial property owners in Warner Robins and surrounding areas avoid these issues with insulation solutions built for long-term performance.
This guide covers how our commercial insulation services work, the benefits they provide, and what to expect when you work with our team. We also answer common questions business owners ask before starting a project.
Every commercial building has distinct areas that require a tailored insulation approach. We apply spray foam differently depending on the structure, material, and function of each space to achieve consistent thermal performance.
We insulate roof decks and attics using closed-cell spray foam to create a continuous air and moisture barrier. This application reduces heat gain in summer and heat loss in winter, which lowers strain on rooftop HVAC units.
For warehouses and buildings with exposed metal decking, we apply foam directly to the underside of the roof. This method also helps control condensation, a common cause of rust and material deterioration in metal roof systems.
We adjust foam thickness based on your roof design and local energy code requirements.
We use closed-cell foam on exterior walls to add both insulation and structural rigidity. This is especially useful for metal buildings, where thermal bridging through steel studs and panels often leads to energy loss.
Spray foam fills gaps around studs, seams, and fasteners that other insulation types cannot reach. Below is a comparison of how spray foam performs against traditional wall insulation in commercial metal structures:
| Factor | Spray Foam | Fiberglass Batt |
|---|---|---|
| Air sealing | Continuous barrier | Gaps common |
| Moisture resistance | High (closed-cell) | Low |
| R-value per inch | Higher | Lower |
We seal crawl spaces and foundation walls with spray foam to block moisture intrusion and reduce humidity buildup. This is particularly important in Georgia's climate, where ground moisture can lead to mold growth and wood rot over time.
Foam application in these areas also limits pest entry points, since it fills small cracks and gaps that insects and rodents use to access the building.
We evaluate ventilation and drainage conditions before recommending a specific foam type for below-grade applications.
We apply open-cell foam to interior partitions to reduce sound transfer between offices, conference rooms, and shared workspaces. This is a common request from businesses that need quieter environments for daily operations.
In mechanical rooms and areas surrounding ductwork or piping, we use foam to limit heat transfer and reduce condensation on cold surfaces.
This targeted approach helps maintain equipment efficiency and reduces the risk of moisture-related damage near mechanical systems.
A well-sealed thermal envelope reduces energy waste, controls moisture, and stabilizes indoor temperatures throughout the year. These improvements translate directly into lower operating costs and a more durable building structure.
We size and install spray foam insulation to reduce the workload on your HVAC system. When conditioned air stays inside, your equipment cycles less often and consumes less energy.
This has a direct effect on monthly utility bills. Commercial properties with gaps in their thermal envelope often see:
We address these issues by sealing wall cavities, roof lines, and other areas where conditioned air escapes. The result is a more predictable energy bill and less strain on mechanical systems that are expensive to repair or replace.
Air leaks and moisture intrusion often go together. When outside air enters through gaps in the envelope, it can carry humidity that leads to condensation inside walls or ceilings.
We use spray foam because it creates an air seal that also limits moisture movement. This matters most in:
Unchecked moisture can lead to mold growth, wood rot, and corrosion of metal components. Controlling air leakage protects both the building materials and the indoor air quality your employees and customers depend on.
Temperature consistency depends on how well a building holds conditioned air. We’ve seen commercial spaces where certain rooms run noticeably hotter or colder than others due to poor insulation coverage.
A properly insulated envelope reduces these variations. Employees and customers experience:
We evaluate your building’s layout to identify where insulation gaps are causing discomfort. Addressing these areas improves the daily experience for anyone occupying the space, without requiring changes to your HVAC settings.
Insulation quality affects more than short-term comfort. Over time, poor thermal performance can accelerate wear on roofing materials, HVAC equipment, and structural components.
We install spray foam that maintains its insulating properties for decades when applied correctly. This supports:
Building Component | Benefit of Proper Insulation |
HVAC Equipment | Reduced cycling extends system lifespan |
Roof Structure | Fewer temperature-related stress cracks |
Wall Assemblies | Lower risk of moisture-related damage |
We factor in your building’s age, construction type, and current insulation condition before recommending a solution. This approach helps you avoid recurring repair costs tied to thermal inefficiency.
Underinsulated commercial buildings create problems that compound over time, affecting operating budgets, building integrity, and occupant satisfaction. We see the same patterns repeat across properties in Warner Robins: higher bills, hidden moisture issues, uncomfortable spaces, and overworked equipment.
Without adequate insulation, conditioned air escapes through walls, roofs, and gaps. Your HVAC system compensates by running longer and harder to maintain set temperatures.
This translates directly into higher monthly utility bills. We commonly see commercial properties waste 20-30% of their heating and cooling energy due to poor insulation.
Over a year, that adds up to thousands of dollars in unnecessary spending. For multi-tenant buildings, these costs often get passed along in ways that make your property less competitive in the local market.
Poor insulation creates temperature imbalances between interior and exterior surfaces. When warm, moist air meets cold surfaces inside walls or ceilings, condensation forms.
This moisture buildup leads to several issues:
We’ve inspected buildings where years of hidden moisture damage went unnoticed until repairs became extensive and expensive. Addressing insulation gaps early prevents this cascade of structural problems.
Underinsulated buildings rarely maintain consistent temperatures throughout. Some rooms feel too hot, while others stay too cold, depending on their proximity to exterior walls, windows, or roof areas.
This inconsistency frustrates employees, tenants, and customers alike. We regularly hear from property owners dealing with repeated complaints and requests for space heaters or portable fans.
For businesses that lease commercial space, uncomfortable conditions can affect tenant retention and lease renewals. A building that can’t maintain stable temperatures sends a signal about overall property maintenance and management quality.
When insulation fails to do its job, HVAC systems work overtime to compensate. Equipment cycles more frequently and runs for longer periods to reach and maintain target temperatures.
This constant strain shortens the lifespan of compressors, motors, and other critical components. We’ve seen HVAC systems in underinsulated buildings require replacement years earlier than expected.
Repair costs increase alongside energy bills, creating a cycle of rising expenses. Proper insulation reduces this burden, allowing HVAC equipment to operate as designed and last as long as manufacturers intend.
We approach every commercial project in Warner Robins with practical recommendations, quality materials, and solutions matched to the specific building we’re working on. These three factors shape how we operate on every job.
We work exclusively with commercial and business properties, so we understand the difference between insulating a warehouse and an office building. Our recommendations account for your operating hours, occupancy patterns, and equipment loads, since a restaurant kitchen has different insulation needs than a retail storefront or a cold storage facility. We assess your building’s layout, HVAC system, and energy usage before suggesting a solution rather than applying a one-size-fits-all approach. Our team also considers your budget and timeline, explaining the trade-offs between material options so you can make an informed decision that fits your operation.

No two commercial buildings are identical, so we evaluate factors like building age, construction materials, and existing insulation before recommending a course of action. Older buildings may have moisture issues or outdated insulation that needs removal first, while newer construction might need targeted upgrades in specific areas rather than a full overhaul. We also account for regional conditions in Warner Robins, including humidity and temperature swings throughout the year, so our recommendations reflect what works for this climate rather than generic advice. This building-specific approach helps us avoid recommending unnecessary work while addressing the areas that genuinely need attention.
We follow a structured process on every commercial job, from initial walkthrough to final inspection. Each step is designed to keep your project on schedule and your business operations disrupted as little as possible.
Every project starts with a thorough walkthrough of your facility.
We inspect existing insulation, identify problem areas, and evaluate factors like building age, HVAC load, and moisture exposure. This helps us determine which insulation type and R-value will work best for your space.
Our team documents:
We use this information to build a clear picture of your building’s needs before recommending any solution.
Once we complete the assessment, we prepare a written proposal outlining the recommended insulation type, coverage areas, and total cost.
We break down pricing by section so you understand exactly what you’re paying for. There are no vague estimates or hidden fees.
After you approve the proposal, we schedule the work around your business hours. We understand that downtime affects your bottom line, so we offer:
We confirm timelines in writing before any crew arrives on site.
Our crews apply insulation according to the plan, using proper safety equipment and application techniques suited to the material. For spray foam, this means controlling temperature and thickness during application to meet R-value requirements.
We protect surrounding areas, including flooring, equipment, and furniture, before work begins. Once installation is complete, we remove debris, packaging, and any leftover materials from the site.
We also do a final walkthrough with you to confirm the work meets the agreed-upon scope. This gives you the chance to ask questions or point out any areas needing attention before we consider the job finished.
Our certified technicians arrive with the equipment and materials specified in your proposal.
We install spray foam, batt, or blown-in insulation according to the scope outlined earlier, working section by section to maintain consistency. Crews follow manufacturer specifications for application thickness and curing time.
We take precautions to protect your property throughout the job:
Most commercial jobs are completed within the timeframe stated in your proposal, barring unforeseen structural issues discovered during installation.
Before we leave your site, we conduct a final walkthrough with you or your designated representative.
We check insulation coverage against the original scope, verify there are no gaps or missed sections, and answer any remaining questions. We remove all packaging materials, debris, and equipment from the work area.
We also provide documentation of the completed work, including materials used and warranty information where applicable. This gives you a clear record for your facility files or future maintenance planning.
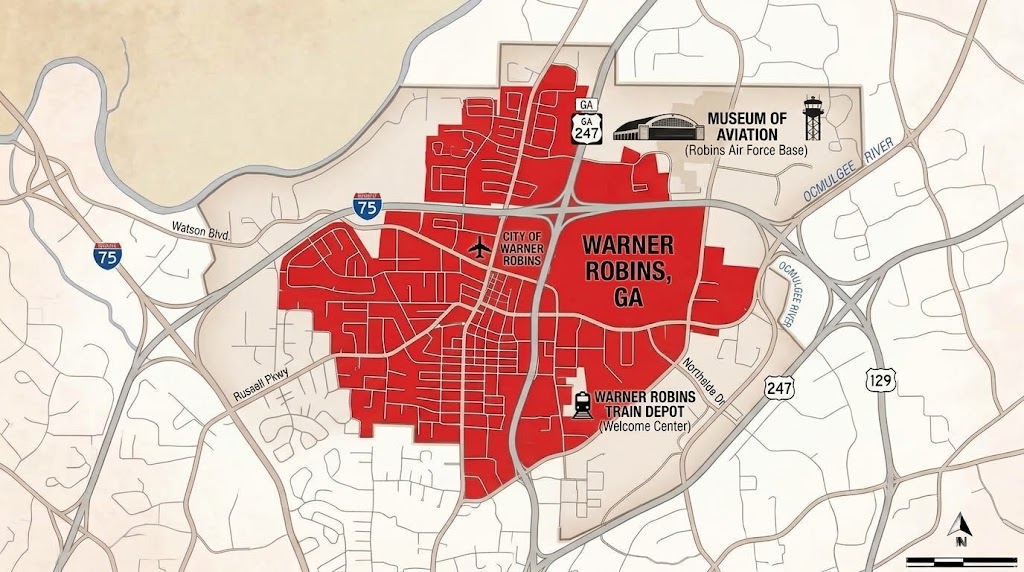
We provide commercial insulation services throughout Warner Robins and the surrounding Middle Georgia region. Below is an overview of our coverage area and the steps involved in requesting a consultation.
Upgrade your commercial property with insulation designed for better energy efficiency, indoor comfort, and long-term performance. Contact Georgia Insulation today for a free quote tailored to your building.
Business owners in Warner Robins often ask us about R-values, code requirements, and what to expect during installation. Below are answers to the questions we hear most.
We typically recommend R-30 to R-38 for commercial attic spaces in our climate zone. The exact value depends on the building’s use, roof design, and existing insulation levels.
We assess each building individually before making a recommendation. Older facilities often need higher R-values than newer construction.
Yes. Commercial buildings in Georgia must comply with the Georgia State Minimum Standard Energy Code, which sets minimum insulation requirements for walls, roofs, and floors.
We ensure every installation meets or exceeds these standards. This keeps your building compliant and avoids issues during inspections.
Georgia’s climate zone typically calls for R-30 to R-60 in attic spaces and R-13 to R-21 in wall cavities, depending on the building type. We calculate the specific R-value needed based on your building’s size, use, and local energy code requirements.
We install spray foam in attics, exterior walls, crawl spaces, and roof decks. It also works well around pipes, ductwork, and other areas where air leakage commonly occurs.
Each application depends on the building’s layout and construction. We identify the areas that will benefit most from foam insulation during our assessment.
Spray foam creates an air seal that reduces the amount of conditioned air escaping through walls, attics, and gaps. This lowers the workload on heating and cooling systems.
Less strain on HVAC equipment translates into lower monthly utility bills. It also reduces wear on that equipment over time.
Commercial insulation should be installed by a licensed and experienced insulation contractor familiar with commercial building codes and systems. We have direct experience with the materials and application methods used in commercial settings.
This includes attics, walls, and specialty areas like mechanical rooms. Our team understands the differences between residential and commercial insulation projects.