
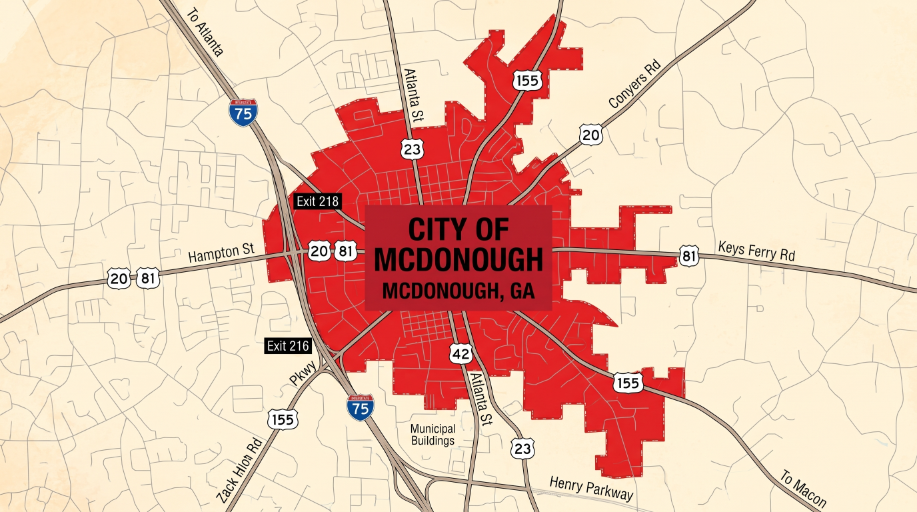
Building a new home or commercial space in McDonough, GA gives you one chance to install insulation before the walls close up. New construction insulation at Georgia Insulation means installing spray foam and other insulation materials in the walls, attic, roof, and floors during the build, which seals air leaks, controls temperature, and lowers energy costs for years. We serve homeowners and business owners in McDonough and the surrounding areas.
Georgia’s hot, humid summers put steady demand on cooling systems, and gaps in a building’s envelope make that demand worse. Poor insulation can lead to uneven temperatures, moisture problems, and higher utility bills. Addressing these issues before drywall goes up is simpler and more cost-effective than correcting them later.
On this page, we explain where spray foam fits in different parts of homes and commercial buildings, the benefits you can expect, and the risks of cutting corners. We also cover how our process works and answer common questions, so you can plan your project with clear information.
In a new home, spray foam goes where air leaks and heat transfer are most likely: the roofline, the exterior wall assembly, and the lowest framed floors and crawl spaces. Each location calls for a specific foam type, thickness, and installation timing.
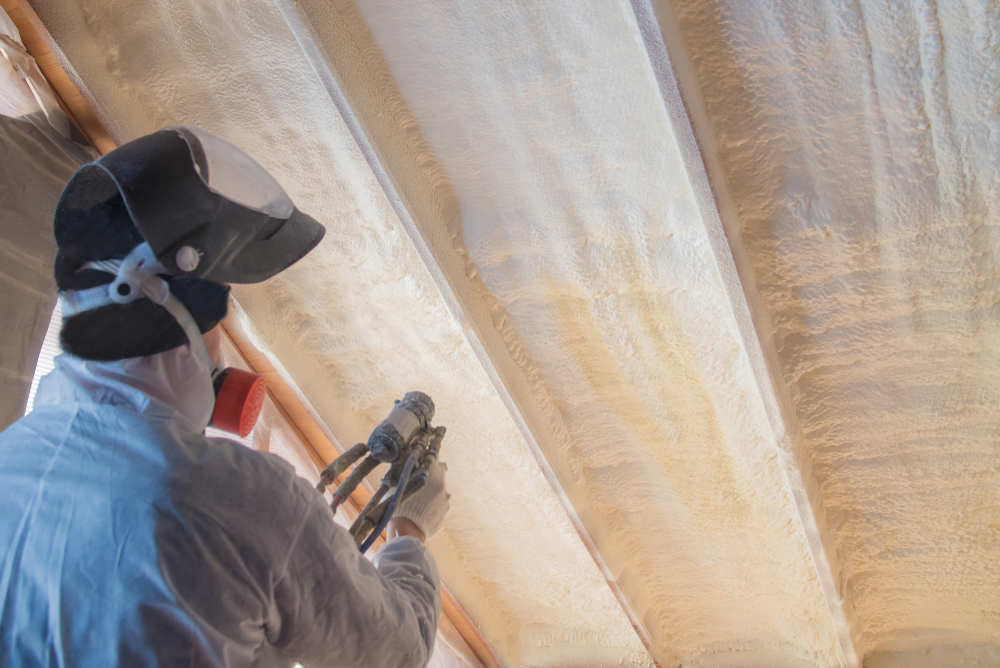
In Georgia's climate, attic temperatures can exceed 130°F in summer, which makes the roofline one of the most useful places to insulate. We spray foam to the underside of the roof deck, which moves the thermal boundary to the roofline and brings the attic inside the conditioned envelope.
This approach, often called an unvented or conditioned attic, keeps HVAC equipment and ductwork in a milder space. Georgia's residential energy code allows an air-impermeable insulation assembly at the roofline with a minimum of R-20 in this configuration.
Foam type matters here:
We apply foam before drywall goes up, so the roof deck is fully exposed and we can seal around vents, chimneys, and rafter tails.
Get a Free QuoteWall cavities in new construction are open framing, which lets us fill every stud bay and seal gaps around wiring, plumbing penetrations, and window and door rough openings. We install spray foam after rough-in inspections of mechanical, electrical, and plumbing work and before drywall.
Typical wall options include:
| Foam Type | Typical Thickness in 2x4 Wall | Approximate R-Value |
|---|---|---|
| Open-cell | 3.5 inches (fills cavity) | R-13 to R-15 |
| Closed-cell | 2 inches or more | R-12 to R-14 |
Rim joists, the framing band where floor systems meet the foundation or exterior wall, are a common source of air leakage. We typically use closed-cell foam here because it seals the gap and resists moisture where the framing meets masonry or sill plates.
Get a Free QuoteMany Georgia homes sit over crawl spaces, and floors above them often feel cold in winter and humid in summer. We can insulate this area in one of two ways.
Crawl space walls (encapsulated approach): We apply closed-cell foam to the foundation walls and rim joists, and pair it with a ground vapor barrier. This keeps the crawl space within the conditioned envelope and limits moisture entering from the soil.
Floor underside (vented approach): We spray closed-cell foam to the underside of the subfloor. This works for floors above garages, porches, or vented crawl spaces, and it adds rigidity to the floor system.
Which approach fits your home depends on the foundation design, local code requirements, and moisture conditions at the site. We evaluate these details during planning so the foam type and thickness match the building plan.
Get a Free QuoteCommercial insulation decisions depend on how a building is used, how it is constructed, and what the Georgia climate demands. Occupancy, roof and wall assemblies, moisture exposure, and code requirements all shape which spray foam product and thickness will perform best.
Offices and retail spaces usually have steady daily occupancy, large glass areas, and strict comfort expectations. We typically focus insulation on the roof deck, exterior walls, and rim joists, since these areas lose the most conditioned air in McDonough’s hot, humid summers.
Spray foam also seals gaps around penetrations, which helps control air leakage and moisture. That supports consistent indoor temperatures and can reduce the load on HVAC equipment.
Sound control is another factor in shared tenant spaces. Open-cell foam in interior partition walls can reduce noise transfer between suites or conference rooms.
Key planning points for these buildings:
Metal buildings face two main problems: heat transfer through steel panels and condensation on cold surfaces. When warm, humid air contacts a cool metal roof or wall, moisture forms and can drip onto stock, equipment, and flooring.
Closed-cell spray foam bonds directly to the metal and acts as both an insulator and a moisture barrier. This addresses condensation without the gaps and sagging that can occur with fiberglass blanket systems.
Warehouse planning also depends on the type of operation. Conditioned storage, climate-sensitive inventory, and workspaces with employees on the floor call for thicker applications than unconditioned storage.
Building Use | Typical Priority |
Conditioned storage | Air sealing and higher R-value |
Light manufacturing | Condensation control |
Unconditioned storage | Moisture protection at the roof |
We review the roof pitch, panel type, and fire-rating requirements before recommending a thickness.
The two foam types differ in density, moisture resistance, and cost. Choosing between them depends on the building area and the performance you need.
Feature | Open-Cell | Closed-Cell |
R-value per inch | About 3.5 | About 6 to 7 |
Moisture resistance | Permeable to vapor | Acts as a vapor retarder |
Sound dampening | Strong | Moderate |
Structural support | None | Adds rigidity |
Cost | Lower | Higher |
Open-cell foam suits interior walls, ceilings in conditioned spaces, and areas where sound control matters. Closed-cell foam is the better fit for metal roofs, exterior walls exposed to moisture, and slab-adjacent areas.
Many commercial projects use both. We assign each product to the assemblies where it performs best, which keeps the budget aligned with the building’s real needs.
Installing insulation while the walls, attic, and floors are open gives us full access to every cavity and seam. That access leads to tighter building envelopes, steadier indoor temperatures, and better control over moisture and noise.
Air leaks are a common source of wasted energy in new buildings. Gaps around windows, rim joists, wall plates, and electrical penetrations let conditioned air escape and outdoor air enter.
Before drywall goes up, we can seal these areas directly. Closed-cell spray foam and properly installed batts or blown insulation both work, but spray foam also acts as an air barrier in the same step.
A tighter envelope means your heating and cooling equipment runs less often. It can also allow your HVAC contractor to size equipment more accurately, which may lower the upfront cost of the system.
Georgia sits in Climate Zones 2 and 3, and the energy code sets minimum R-values for attics, walls, and floors. We install to meet or exceed those levels, so your building passes inspection and performs well from the first utility bill.
Hot attics and cold floors are often the result of uneven or incomplete insulation. When we insulate during construction, we can fill every stud bay, cover the roof deck or attic floor, and treat spaces that are hard to reach later, such as cantilevered floors and bonus rooms over garages.
This matters in McDonough, where summer attic temperatures can climb well above 120°F. Without a continuous thermal layer, that heat moves into the rooms below.
Consistent insulation helps:
For commercial buildings, steady temperatures also help protect inventory, equipment, and the comfort of employees and customers.
Georgia’s humidity puts stress on building materials. When warm, moist air reaches a cool surface inside a wall or roof assembly, condensation can form. Over time, that moisture can lead to mold, rot, and reduced insulation performance.
Air sealing at the time of construction reduces the amount of humid air that enters wall and attic cavities. Closed-cell spray foam also resists water vapor, which adds another layer of protection in areas such as crawl spaces and exterior walls.
Insulation also reduces sound transfer. Dense-packed cellulose, fiberglass batts, and spray foam in interior walls, floors, and ceilings can lower noise between bedrooms, bathrooms, and living areas. In commercial settings, the same approach can quiet offices, conference rooms, and shared walls between tenant spaces.
Both benefits are easier to achieve before drywall is installed, when we can reach every cavity.
Leaving walls, attics, and floors under-insulated in a new build affects monthly utility bills, indoor moisture levels, and the cost of fixing the problem later. In Georgia’s hot, humid climate, these issues tend to appear within the first few seasons.
Without a complete insulation layer, conditioned air escapes and outdoor air moves in. Your HVAC system then runs longer to hold the temperature you set. In the McDonough area, summer cooling loads are the biggest factor, and an under-insulated attic can reach well over 120°F on a hot afternoon.
Gaps and compressed batts are common causes of lost performance. Even small openings around outlets, top plates, and rim joists allow air leakage that adds up across a whole house or commercial building.
Here is where we most often see energy loss in new construction:
Oversized equipment and shorter system life can follow when the HVAC unit works harder than it should.
Georgia’s humidity means warm, moist air is always trying to move into cooler surfaces. When insulation is missing or has gaps, that air reaches cooler framing, ductwork, or sheathing and condenses into liquid water.
Repeated condensation can lead to:
Moisture problems often stay hidden behind finished drywall for months or years. By the time stains, peeling paint, or odors appear, the damage may already extend into structural materials.
Commercial buildings face the same risk, particularly where metal framing conducts temperature and creates cold spots. Air sealing and the right insulation type reduce the surfaces where condensation can form.
New construction is the most affordable time to insulate. Wall cavities are open, framing is exposed, and installers can reach every corner without disturbing finished surfaces.
After drywall, paint, and trim are in place, adding insulation usually means cutting openings, drilling holes, or removing sections of wall. Each step adds labor, repair work, and disruption to the people living or working in the space.
Stage | Access to cavities | Typical impact |
Before drywall | Fully open | Lowest cost, no repairs |
After drywall | Limited or none | Patching, repainting, higher labor |
Some areas, such as sealed wall cavities and cathedral ceilings, are difficult to reach at all once finished. Skipping insulation during construction often means living with the shortfall or paying considerably more to correct it later.
New construction projects in Henry County and nearby areas need an insulation contractor who is close to the job site, plans each install around the building, and works well with the rest of the crew. We offer all three, with spray foam, batt, blown-in, and mineral wool options for homes and commercial buildings.
Based in McDonough, GA, we serve builders and property owners across Henry County and nearby communities. Our local experience helps us account for Georgia's climate, meet energy code requirements, and coordinate installation schedules. We offer spray foam, batt, blown-in insulation, crawl space encapsulation, and insulation removal and replacement.
We evaluate your building plans, energy goals, and budget to recommend suitable insulation materials and R-values for each area. Our written estimates outline the work, materials, and thicknesses, with clear answers about costs, performance, and scheduling before installation begins.
We coordinate with builders and other trades to schedule insulation after rough-in inspections and before drywall installation. Our team works around wiring, plumbing, and ductwork, seals air gaps, and completes cleanup to help keep construction on schedule and meet project requirements.
A new construction insulation project at Georgia Insulation moves through four stages: a plan review with a written estimate, material and schedule decisions, site preparation and installation, and final inspection with reentry instructions. Each stage has a defined purpose, and the order below is the order we follow on every job.
We start with your building plans. Send us the floor plans, wall sections, and any energy-code documents your architect or builder prepared. If your project is in McDonough or a nearby Georgia county, we can also walk the site once framing is underway.
From the plans, we calculate the square footage of wall cavities, attic or roof deck, rim joists, and crawl space or slab edges. We also check the insulation requirements that apply to your climate zone and note any areas that need special attention, such as cathedral ceilings or bonus rooms over garages.
To request an estimate, you can provide:
We return a written estimate that lists each area, the material proposed, and the cost, so you can compare it against your budget line by line.
Once you approve the estimate, we help you choose materials for each part of the building. Open-cell spray foam is common for interior walls and some roof decks, while closed-cell spray foam suits areas that need higher R-value per inch or added moisture resistance. We can also combine spray foam with other products where it makes sense for the budget.
Area | Common Options |
Exterior walls | Open-cell or closed-cell spray foam |
Roof deck or attic | Open-cell spray foam for unvented assemblies |
Crawl space and rim joists | Closed-cell spray foam |
Commercial metal buildings | Closed-cell spray foam |
Timing matters because insulation goes in after mechanical, electrical, and plumbing rough-ins are complete and before drywall begins. We schedule your installation against your builder’s framing and inspection milestones, and we confirm the date in writing.
Before spraying, our crew protects the areas that should stay clean. We cover windows, floors, and installed fixtures, and we confirm that rough-ins have passed inspection and the framing is dry. Spray foam needs surfaces free of standing water, loose debris, and heavy dust to bond properly.
During installation, our technicians wear protective equipment, and we ask that other trades stay out of the work area. Ventilation is set up as needed while the foam is applied.
We apply foam in controlled passes so each layer cures correctly. In walls, we fill the cavity to the depth specified in the estimate. Any excess that expands past the stud face is trimmed flush so drywall can be hung without gaps. Roof decks and crawl spaces are sprayed to the thickness called for in your plans.
When spraying is finished, we inspect the work before we leave. We check depth in representative areas, look for gaps around penetrations such as pipes and wiring, and confirm that corners, top plates, and rim joists are sealed. If we find a thin spot or missed area, we correct it on the same visit.
We then review reentry guidance with you or your builder. Foam needs time to cure, and other trades should wait until we confirm it is safe to return. We give you the specific waiting period for the product used, along with any ventilation steps.
You also receive documentation of the materials installed, including product type and thickness by area, which your builder or inspector may need for code compliance.
We provide professional new construction insulation services in McDonough, GA, and surrounding communities. Our team works with builders and contractors to deliver tailored insulation solutions that meet local building codes, improve energy efficiency, and keep construction projects on schedule.
We provide estimates for new construction insulation projects at any stage of planning. Contact us with your building plans, square footage, and project timeline, and we’ll schedule a site visit or review your blueprints remotely.
New construction projects in McDonough, GA call for insulation that meets the 2020 Georgia Energy Code, fits the building type, and is installed before drywall goes up. The answers below cover material selection, code R-values, application areas, pricing, timing, and what sets our crew apart.
For most projects, we recommend spray foam, with fiberglass batts or blown-in insulation as options in certain areas. Spray foam seals gaps and air leaks as it expands, which matters in Georgia’s hot, humid climate where air infiltration drives up cooling costs.
Closed-cell spray foam works well in walls, crawl spaces, and metal buildings because it adds rigidity and resists moisture. Open-cell spray foam suits attic roof decks and interior walls where sound dampening is a priority.
Some builders pair spray foam in the walls with blown-in insulation on the attic floor to balance performance and budget. We assess your plans and recommend the combination that fits your building.
McDonough sits in Climate Zone 3 under the 2020 Georgia Energy Code. For residential construction, the code generally calls for R-30 to R-49 in ceilings and attics, R-13 to R-20 in wood-frame walls, and R-5 to R-13 for slab edges and foundation walls depending on the assembly.
Requirements vary by assembly type and by whether the project is residential or commercial. Commercial buildings follow separate energy provisions, so your local building department and plans examiner have the final say.
We review your plans against current code before we install, so the finished work passes inspection.
In new homes, we install spray foam in exterior walls, attic roof decks, attic floors, crawl space walls, rim joists, and the underside of floors above garages. Each location addresses a different source of heat transfer or air leakage.
In commercial buildings, we apply spray foam to metal building walls and roofs, concrete tilt-up panels, warehouse ceilings, office framing, and retail or restaurant shells. Spray foam bonds to metal and masonry, which helps reduce condensation on steel surfaces.
Georgia falls into climate zones 2, 3, and 4 under the International Energy Conservation Code. Winder is in climate zone 3, where the code typically calls for about R-30 to R-49 in attics, R-13 to R-20 in walls, and R-13 to R-19 in floors. Exact figures depend on the code edition adopted locally and the building type.
Your builder or local building department can confirm the requirements for your permit. We install to the specified values and can recommend higher levels if you want added efficiency.
Spray foam in Georgia typically runs about $1.00 to $1.60 per board foot, according to published regional pricing. Your total depends on square footage, the thickness required for your target R-value, the foam type, and how complex the framing is.
Fiberglass batts and blown-in insulation usually cost less upfront. Spray foam costs more initially but can lower heating and cooling use over the life of the building.
We provide a written quote after reviewing your plans, so you know the cost before work begins.
Insulation goes in after framing, rough-in electrical, plumbing, and HVAC are complete, and after the framing inspection passes. It must be finished before drywall is hung.
Crawl space and foundation insulation may be scheduled earlier or later depending on your build sequence. Spray foam also needs a clear working area, so we coordinate with your general contractor to avoid delays.
Booking early helps. Contact us when your framing schedule is set so we can reserve a slot that keeps your project moving.