
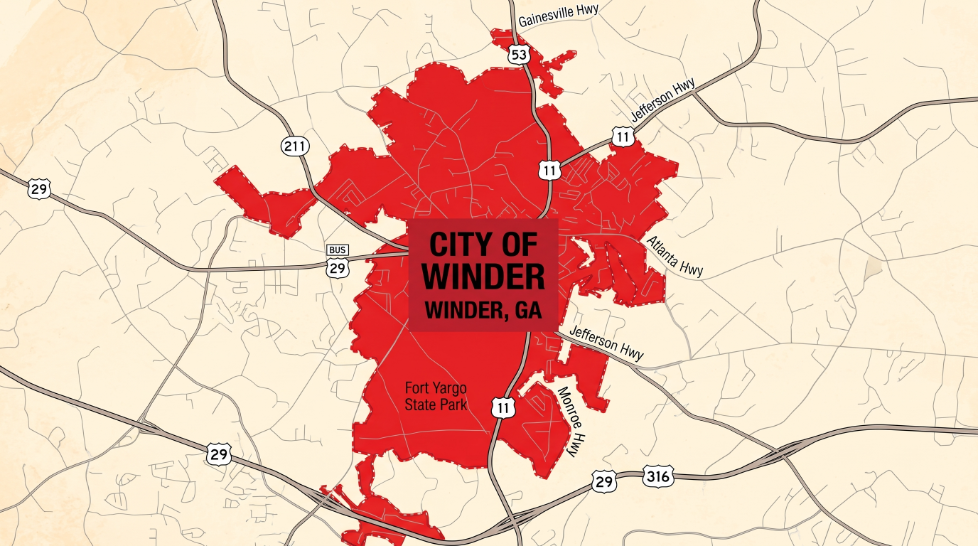
Warehouse insulation in Winder, GA controls indoor temperatures, lowers energy costs, and reduces moisture problems in large commercial buildings. At Georgia Insulation, we install spray foam, fiberglass, and blown-in systems for warehouses in Winder and the surrounding areas. The right insulation system can lower heating and cooling costs, protect stored inventory, and keep your building comfortable year-round.
Warehouses present challenges that standard insulation methods often miss. Tall ceilings, metal roofs and walls, large overhead doors, and long air leakage paths all make it harder to hold a steady temperature. Georgia’s hot summers and humid conditions add to the problem, since condensation on metal surfaces can damage goods, equipment, and the structure itself.
We work with commercial and business owners to match the insulation type to the building, the way you use the space, and your budget. In the sections below, we cover where spray foam and other insulation can be used in your facility, what it can do for your operating costs, the risks of leaving a warehouse under-insulated, and how our process works from first inspection to final walkthrough.
The right system depends on the foam type, the R-value your roof and walls need, and the codes your building must meet. Getting these three decisions right at the design stage prevents condensation, energy loss, and failed inspections later.
The two foam types behave differently, and most warehouses benefit from using each in specific areas.
Closed-cell foam has a density of about 2 pounds per cubic foot and delivers roughly R-6 to R-7 per inch. It resists water, adds rigidity to metal panels, and acts as a vapor retarder. We typically recommend it for roof decks, exterior walls, and any surface exposed to temperature swings.
Open-cell foam has a density of about 0.5 pounds per cubic foot and delivers roughly R-3.5 to R-3.8 per inch. It costs less per board foot and absorbs sound, which suits office build-outs and interior partition walls.
| Feature | Closed-Cell | Open-Cell |
|---|---|---|
| R-value per inch | R-6 to R-7 | R-3.5 to R-3.8 |
| Vapor control | Yes | No |
| Best use | Roof decks, exterior walls | Interior walls, offices |
Georgia falls in climate zones 2 and 3, so cooling loads drive most energy costs. Warehouse roofs commonly need R-25 to R-30 or more, and walls need lower targets. Your required values depend on the building's use and the energy code edition your jurisdiction has adopted.
R-value only counts if air is controlled. Gaps at panel seams, fasteners, and penetrations let humid air reach cold surfaces. Spray foam seals those paths while it insulates, which fixes two problems in one application.
Moisture deserves close attention in steel buildings. Condensation forms when warm, humid air meets a surface below its dew point, and it drips onto stored inventory. Closed-cell foam applied directly to the underside of metal roof panels keeps that surface warm and removes the dew point problem.
We also review ventilation and dock door traffic, since frequent door openings add moisture and heat loads.
Get a Free QuoteCommercial buildings in Georgia follow the International Energy Conservation Code with state amendments, and the International Building Code governs fire safety. Your local building department confirms which editions apply to your project.
Spray foam is a combustible plastic, so it must meet specific rules. Foam used in most commercial assemblies needs to pass NFPA 285 testing for exterior walls or be separated from the interior by an approved thermal barrier, such as 1/2-inch gypsum board. Some assemblies qualify for exceptions based on tested ignition barriers or coatings.
Sprinkler placement, clearances around lighting and electrical equipment, and insurer requirements also affect the design. Before we apply any product, we confirm that its test reports match your assembly. We recommend sharing your insurer's guidelines early so the specification satisfies every reviewer.
Get a Free QuoteInsulation in a warehouse affects utility costs, working conditions, and the condition of the building itself. In Georgia’s humid climate, the benefits show up in lower HVAC runtime, steadier indoor temperatures, and fewer moisture problems.
Roof decks are where most warehouse heat gain and loss occurs. We apply closed-cell foam directly to the underside of metal or concrete decks, which adds insulation and seals seams and fastener penetrations in one pass.
Typical installations fall in these ranges:
Because foam adheres to the deck, it reduces condensation on metal surfaces in humid Georgia summers. Foam used in occupied buildings must meet fire code requirements, which often call for a thermal barrier or an approved intumescent coating. We confirm these requirements before work begins.
Metal buildings are prone to thermal bridging at girts, purlins, and panel seams. Spray foam applied to the interior face of the wall panels covers these points and stops air movement through gaps that batt insulation leaves open.
For pre-engineered metal buildings, we generally recommend closed-cell foam at 1.5 to 3 inches. This thickness provides a continuous air and moisture barrier and adds some rigidity to thin panels. Concrete tilt-up and block walls can take foam on the interior surface or in the cores, depending on the construction.
Surface preparation matters. We check for rust, oil, and loose coatings, since foam needs a clean, dry substrate to bond properly.
Many warehouses include offices, break rooms, and climate-controlled storage that need tighter temperature control than the main floor. Open-cell foam works well in interior stud walls and ceilings of these areas, where it improves air sealing and also reduces sound transfer between rooms.
For conditioned storage holding inventory sensitive to heat or humidity, we favor closed-cell foam on exterior walls and ceilings. It holds a steadier interior temperature and limits moisture intrusion. Sealing the envelope also lowers the load on HVAC equipment, which can allow smaller or less frequently cycling systems.
Some business owners also manage residential properties, owner-occupied apartments, or live-work buildings. The same foam products apply in these spaces.
Each application follows local code for thickness, ignition barriers, and ventilation. We specify the product and depth based on the space and the climate conditions in our service area.
A properly insulated warehouse lowers utility spending, keeps working conditions steadier for staff, and protects stored goods from temperature swings and moisture. Each of these effects ties directly to operating costs and product quality.
Warehouses lose a large share of conditioned air through the roof, walls, and gaps around dock doors. Insulation slows that heat transfer, so your HVAC equipment, unit heaters, and fans run for shorter periods to hold the same temperature.
In Georgia, summer roof temperatures can climb well above the outdoor air temperature, and a bare metal roof passes much of that heat inside. Insulation and air sealing reduce that load, which matters most in buildings with large roof areas.
Lower runtime also reduces wear on equipment. Systems that cycle less often tend to need fewer repairs and may last longer.
Savings vary with building size, current insulation, and how the space is used. We can assess your building and explain where heat is moving in and out.
Uneven temperatures are common in uninsulated warehouses. Workers near exterior walls or under the roof deck often feel heat in summer and cold in winter, while areas near the center stay moderate.
Insulation narrows those differences. Surfaces inside the building stay closer to room temperature, which reduces the radiant heat that makes spaces feel hotter or colder than the thermostat reading.
Steadier conditions can support your operations in practical ways:
Employers also have obligations around heat exposure and workplace conditions, and insulation is one measure that helps meet them.
Many products are sensitive to temperature and humidity. Paper goods, electronics, food packaging, adhesives, and some chemicals can degrade or lose quality when conditions swing widely.
Insulation helps in two ways. It limits temperature fluctuation, and it reduces condensation. Condensation forms when warm, humid air meets a cold surface, such as an uninsulated metal roof, and the resulting drips can damage cartons, pallets, and equipment.
Closed-cell spray foam is a common choice here because it works as both an insulator and an air barrier, and it can also act as a vapor retarder at sufficient thickness. Sealing air leaks keeps humid outdoor air from entering the space.
If your inventory has specific storage requirements, let us know and we can recommend an insulation approach that fits them.
A warehouse with thin or damaged insulation loses conditioned air, collects moisture on cold surfaces, and forces mechanical systems to work longer than they should. These problems tend to build slowly, which makes them easy to overlook until costs or damage become obvious.
Gaps around roof decks, wall panels, dock doors, and penetrations let conditioned air escape and outdoor air move in. In a large, open building, even small leaks add up across thousands of square feet of envelope.
The cost shows up in several places:
Fiberglass batts and loose-fill insulation in older metal buildings often sag, shift, or leave open seams over time. Those gaps act like holes in the envelope. In Georgia, where summer heat and humidity put steady demand on cooling systems, this loss is a recurring expense rather than a one-time problem.
When warm, humid air meets a cold surface, water forms. In an underinsulated metal building, roof panels and wall girts can fall below the dew point, and the result is dripping moisture inside the building.
That water can cause real damage:
Wet fiberglass also loses much of its insulating value and can hold moisture against metal, which speeds up rust. We often see condensation problems tied to missing vapor control or compressed insulation near roof edges and eaves. Addressing the thermal gap and the air leaks together is usually what stops the moisture cycle.
Without enough insulation, indoor temperatures follow the outside weather more closely. Roof surfaces in direct sun can heat the upper part of a warehouse well above the temperature at floor level, while winter cold can make dock areas and perimeter zones uncomfortable.
This affects both people and equipment:
Issue | Effect |
Hot spots near the roof | Heat stress for workers and wear on stored products |
Cold zones near walls and doors | Cold stress risk and stiff or damaged materials |
Constant HVAC cycling | Higher energy use and more frequent repairs |
Temperature-sensitive goods such as adhesives, food products, batteries, and pharmaceuticals may fall outside their storage ranges. Workers in uncomfortable conditions also tend to be less productive and may face health risks, as the CDC notes for poorly insulated or unheated work areas. Undersized or overworked HVAC systems often fail earlier, and replacing them costs far more than correcting the insulation.
Warehouse insulation works best when the contractor knows the local climate, assesses the building before quoting, and schedules work around daily operations. Here is how we handle each of those areas for commercial clients.
Based in Winder, GA, we serve warehouses, offices, and commercial facilities across more than 40 Georgia counties, including Gainesville, Danielsville, Marietta, Alpharetta, and Atlanta. Our local crews provide convenient site assessments and follow-up support while recommending insulation suited to Georgia’s heat, humidity, and seasonal temperature changes.
We assess each warehouse based on its construction, roof and wall type, ceiling height, existing insulation, air leaks, moisture issues, and how the space is used. Based on our findings, we recommend suitable insulation options and provide a written scope covering the areas, materials, thickness, timeline, and cost. We also identify areas that may not need work and suggest alternatives when they better fit your building or budget.
We plan warehouse insulation projects around your operating schedule to minimize disruption to shipping, receiving, and staffing. Before work begins, we coordinate work areas, timelines, access, and preparation requirements, with options for phased or after-hours installation when possible. We also explain ventilation and re-entry timing, provide ongoing updates, and communicate any schedule changes promptly.
Every warehouse insulation project we handle follows the same sequence: an on-site evaluation, preparation of the building, installation with ventilation controls, and a documented final review. Knowing what happens at each stage helps you plan around your operations and avoid surprises.
We start with a walkthrough of your warehouse. We measure roof and wall areas, note the type of structure (pre-engineered metal, tilt-up concrete, or wood frame), and check any existing insulation for coverage and condition.
We also look for conditions that affect material choice, including condensation on metal panels, air leaks around dock doors and penetrations, and areas that hold temperature-sensitive inventory.
Your estimate includes:
We review the estimate with you before any work is scheduled.
Spray foam bonds best to clean, dry surfaces. Before installation, our crew removes dust, loose debris, and surface moisture from the substrate, and repairs or flags any roof leaks or damaged panels that would compromise the finished work.
We then protect everything that should stay clean:
If your warehouse stays in operation, we can divide the building into sections so one area is finished while another remains in use.
Our technicians apply spray foam in controlled passes, building the material to the thickness specified in your estimate. Depending on the product, the foam expands within seconds and cures in minutes, which allows steady progress across large surfaces.
During application, we run ventilation equipment and restrict access to the work area. Workers in the zone wear respiratory protection.
Reoccupancy timing depends on the product and the conditions in the building. Many spray foam systems allow people to return after a set ventilation period, commonly 12 to 24 hours, but we follow the manufacturer’s guidance for your specific material. We give you the exact time before work begins so you can schedule staff and deliveries.
When installation is finished, we walk the building and check thickness at multiple points, inspect for gaps or voids, and confirm that penetrations and transitions are sealed. Any trimming or touch-up happens at this stage.
We then remove protective coverings and clean the work area.
You receive documentation of the product installed, the thickness applied, and the resulting R-values for your records. We also explain what to watch for in the months ahead, such as changes in indoor temperature consistency or condensation, and we remain available if you notice anything that needs attention.
We provide professional insulation services in Winder, GA, and surrounding communities. Our team delivers tailored solutions for commercial and industrial properties, with flexible scheduling and clear project planning to minimize disruptions to your operations.
Keep your warehouse comfortable and energy-efficient with professional insulation solutions. Contact our team today to discuss your project and request a free quote.
Business owners in the Winder area often ask about energy savings, spray foam performance, pricing, moisture control, code requirements, and service coverage. Our answers below reflect what we see on commercial projects across northeast Georgia.
Insulation reduces heat transfer through the roof and walls, so your heating and cooling equipment runs less often. In a climate with hot, humid summers and cool winters, that can lower energy bills and make indoor temperatures more stable.
It also improves working conditions for employees and helps protect temperature-sensitive inventory. Added benefits include reduced noise from rain and outside traffic, and less strain on HVAC equipment.
Yes. Spray foam bonds directly to metal roof decks, metal wall panels, and concrete or block walls, which are common in warehouse construction. It expands to fill gaps and seams, creating an air barrier along with the insulation layer.
Closed-cell foam adds R-value per inch and resists moisture, while open-cell foam is lighter and can work well in certain interior applications. We recommend a product based on your building type, use, and budget.
Cost depends on the building’s square footage, the surfaces being insulated, the insulation type, and the R-value you need. Spray foam usually costs more upfront than fiberglass batts, though it can offer greater air sealing and performance in metal buildings.
We provide a free consultation and a written estimate after reviewing your building. That lets us give you a price based on your actual project instead of a general range.
It can. Condensation forms when warm, humid air meets a cold surface, such as the underside of a metal roof. Insulation that is properly applied keeps those surfaces closer to the indoor air temperature, which reduces the chance of moisture forming.
Closed-cell spray foam is often used for this purpose because it also acts as a vapor retarder. Condensation drips can damage stored goods, promote rust, and lead to mold, so addressing the cause matters.
Georgia commercial buildings must meet the state’s adopted energy code, which is based on the International Energy Conservation Code with Georgia amendments. Winder falls in climate zone 3, and the required R-values depend on the building envelope and whether the space is conditioned.
Requirements can differ for new construction, additions, and renovations, and local building officials make the final determination. We can help you identify the target R-values for your project before work begins.
Yes. Along with Winder, we serve commercial customers in Gainesville, Athens, Braselton, Buford, and other surrounding communities in northeast Georgia. We also take on larger warehouse projects in the Atlanta area.
If you are unsure whether your location is within our service area, contact us and we will confirm.
When attic insulation is thin or unevenly distributed, conditioned air escapes through the ceiling. We find that this forces HVAC systems to run longer cycles just to maintain a stable indoor temperature.
The result is noticeable hot and cold spots throughout a home or commercial building. Rooms directly below a poorly insulated attic often feel warmer in summer and colder in winter than the rest of the structure.
This imbalance puts extra strain on heating and cooling equipment. Over time, that added workload can shorten the lifespan of your HVAC unit and increase monthly energy costs.