
Warehouses in Douglasville and across Georgia face temperature swings that affect stored goods, equipment, and employee comfort. Georgia Insulation provides warehouse insulation services designed to control indoor temperatures, reduce energy costs, and protect your facility year-round.
Uninsulated or poorly insulated warehouses lose conditioned air quickly, forcing HVAC systems to work harder and driving up utility bills. We work with business owners to identify problem areas and apply insulation solutions that match the size and function of your facility.
Our team understands the demands of commercial properties in the Douglasville area. We bring the experience and materials needed to insulate warehouses efficiently, helping you maintain a stable environment while lowering operating costs.
Spray foam insulation performs differently depending on where we install it, and each area of a commercial facility presents its own temperature, moisture, and structural demands. We apply spray foam across roof systems, walls, office interiors, and adjoining residential spaces to address these specific conditions.
Roof decks take on the most direct exposure to heat gain and weather cycling in any warehouse structure. We apply spray foam directly to the underside of the roof deck, creating a continuous air seal that resists thermal transfer.
This application reduces the strain on HVAC systems during both summer and winter months. Metal roof decks, in particular, benefit from spray foam's ability to prevent condensation buildup, which otherwise leads to corrosion or dripping onto stored inventory.
We size the foam thickness to match your facility's ceiling height and insulation targets. Unlike batt insulation, spray foam adheres without gaps, so there's no settling or sagging over time.
Get A Free QuoteExterior walls form the primary barrier between conditioned interior space and outdoor temperature swings. We install spray foam within wall cavities and against masonry or metal panel systems to close off air leaks that fiberglass batts commonly miss.
| Wall Type | Spray Foam Application |
|---|---|
| Metal panel buildings | Closed-cell foam against interior panel surface |
| Masonry/block walls | Foam applied to furring strips or direct substrate |
| Tilt-up concrete | Foam injected or sprayed in wall cavity |
This continuous envelope approach limits air infiltration at seams, corners, and penetrations. We pay close attention to areas around loading dock doors and utility penetrations, since these spots typically account for significant air leakage in commercial buildings.
Get A Free QuoteOffice spaces inside warehouses or industrial buildings often sit adjacent to large, unconditioned storage areas. We insulate the walls and ceilings separating these zones to maintain a stable temperature for employees working in the office.
Without this separation, office HVAC units work harder to compensate for heat or cold transferring from the warehouse side. Spray foam also reduces noise transfer between loud warehouse operations and quieter administrative spaces.
We evaluate existing office partitions during our assessment and recommend foam placement based on how the space connects to the rest of the building. This keeps employee comfort consistent without requiring changes to your HVAC equipment.
Get A Free QuoteMany of our commercial clients in Douglasville also own properties with attached residential or mixed-use components, such as live-work units or on-site manager housing. We apply spray foam in attics to block heat transfer through the roofline, which is typically the largest source of energy loss in a home.
Crawl spaces benefit from foam application along the rim joists and foundation walls, where moisture and air infiltration commonly occur. Attached garages, especially those sharing a wall with living space, require foam insulation to prevent temperature and fume transfer into occupied rooms.
We assess each of these areas individually, since attics, crawl spaces, and garages each have distinct ventilation and moisture considerations.
Get A Free QuoteProper insulation affects several interconnected systems in your warehouse, from equipment performance to day-to-day working conditions. The improvements below are what we focus on when we design an insulation plan for your facility.
Insulation slows the rate at which heat moves through your warehouse walls, roof, and floor. When heat transfer is reduced, your HVAC system doesn’t have to run as often or as hard to maintain a set temperature.
This directly lowers energy consumption. We typically see clients reduce their heating and cooling costs once insulation is properly installed in key areas like the roof deck and exterior walls.
Less strain on HVAC equipment also means fewer repairs and a longer equipment lifespan. Your system isn’t working against constant heat gain or loss, so components wear out more slowly.
Key areas we target for heat transfer control:
Temperature swings inside a warehouse create uncomfortable working conditions, particularly near exterior walls, loading docks, and high-ceiling areas. Insulation helps keep interior temperatures more stable throughout the day.
A consistent environment matters for employee comfort and productivity. Workers in insulated spaces aren’t dealing with cold drafts in winter or heat buildup near the roofline in summer.
This is particularly relevant for facilities with:
We’ve found that temperature consistency also reduces complaints and minor disruptions tied to uncomfortable working conditions, which keeps operations running more smoothly.
Uninsulated or poorly insulated buildings allow air to leak through gaps, seams, and thermal bridges. This uncontrolled air movement often brings moisture with it, which can lead to condensation inside wall cavities or on cold surfaces.
Spray foam insulation, in particular, creates an air seal that limits this movement. We use it in areas prone to leakage, such as around structural penetrations, electrical conduits, and wall-to-roof junctions.
Controlling moisture movement protects stored inventory, reduces the risk of mold growth, and prevents corrosion on metal building components. It also supports more stable humidity levels inside the facility, which matters if your business stores temperature- or humidity-sensitive products.
Ignoring insulation gaps in a warehouse does not just affect comfort. It drives up costs, puts inventory at risk, and can slow down daily operations.
Gaps in warehouse insulation let conditioned air escape and outside temperatures push in. HVAC systems then work harder to compensate, which increases energy consumption and monthly utility bills.
We often see warehouses with uneven temperatures from one zone to another. Loading docks, high ceilings, and exterior walls are common weak points where heat or cold transfers freely.
Over time, this strain shortens the lifespan of HVAC equipment. Repairs and replacements become more frequent, adding unplanned expenses to the budget.
Common cost-related effects include:
When warm, moist air meets cold surfaces inside a poorly insulated warehouse, condensation forms. This moisture can collect on ceilings, walls, and metal fixtures.
For businesses storing paper goods, electronics, or packaged inventory, this is a real concern. Moisture exposure can lead to mold growth, product damage, or corrosion on metal shelving and machinery.
We’ve also seen condensation contribute to slippery floors, which creates a safety hazard for employees operating forklifts or walking through storage aisles. Addressing insulation gaps reduces the conditions that allow condensation to form in the first place.
Insulation gaps don’t just affect temperature control. They can make working conditions uncomfortable for employees, particularly during extreme summer or winter months.
Workers stationed near exterior walls or loading areas often feel the impact first. Drafts, cold spots, and overheated zones can reduce productivity and increase complaints.
In some cases, uncomfortable conditions lead to higher absenteeism or difficulty retaining warehouse staff. Maintaining consistent indoor conditions supports a more stable, efficient workforce.
Warehouse insulation decisions depend on three factors: the spray foam type suited to your facility, the condition of any existing materials, and the code requirements that apply to your building. We evaluate each of these before recommending a system for your space.
Open-cell and closed-cell spray foam serve different purposes in a warehouse setting. Open-cell foam has a lower density and expands more during application, making it cost-effective for interior walls and ceilings where moisture exposure is minimal.
Closed-cell foam is denser and more rigid. It offers a higher R-value per inch and adds a layer of moisture resistance, which matters for roof decks and exterior-facing walls.
Feature | Open-Cell | Closed-Cell |
Density | Lower | Higher |
R-value per inch | ~3.5-3.6 | ~6-7 |
Moisture resistance | Limited | Strong |
Typical use | Interior cavities | Roof decks, exterior walls |
We assess your warehouse layout and climate exposure before recommending one or a combination of both.
Before installing new insulation, we inspect what’s already in place. Older warehouses often have fiberglass batts, loose-fill material, or no insulation at all, and each condition calls for a different approach.
We check for:
If existing insulation is compromised, we remove it before applying spray foam. This step prevents trapped moisture and ensures the new material bonds properly to the substrate.
Spray foam insulation must meet local fire safety codes, which often require a thermal or ignition barrier over the foam in occupied areas. We confirm which barrier type applies to your building classification before installation begins.
Ventilation also factors into our planning. Warehouses with HVAC systems, exhaust fans, or specific humidity controls need insulation that doesn’t interfere with airflow design.
We review the following before starting work:
This review protects your facility’s compliance status and keeps the installation aligned with inspection standards.
Our approach is built around licensed technicians, commercial-grade materials, and a planning process that respects your operating schedule. We handle every detail from the initial estimate through the final inspection.
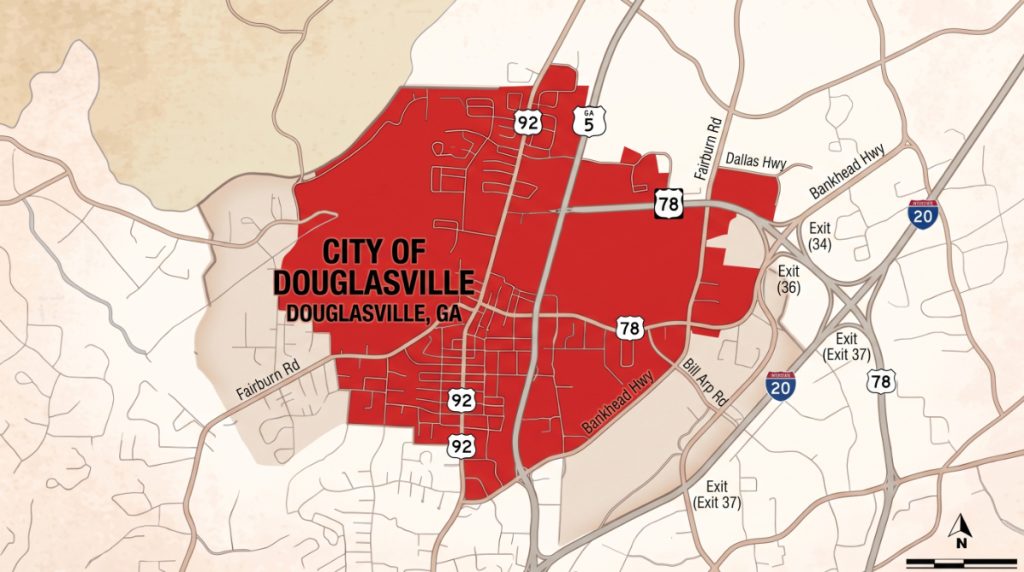
Based in Douglasville, GA, we serve commercial and industrial properties throughout the surrounding region. Our local team understands regional building codes, climate conditions, and material availability, providing responsive scheduling and consistent service across our coverage area.
We plan warehouse insulation projects around your operating hours, inventory movement, and loading dock activity. After assessing your facility, existing insulation, budget, and timeline, we recommend suitable materials and installation methods that minimize disruption while improving energy efficiency.
We review the project scope, materials, costs, and timeline with you before work begins. Our written estimate outlines all expected expenses, while scheduling is coordinated around your business hours and access needs to minimize disruption.
Every warehouse insulation project we handle follows a structured process, from initial facility review to final walkthrough. This approach minimizes disruption to your operations while ensuring the insulation performs as expected.
We start by inspecting your warehouse to identify current insulation gaps, moisture issues, and areas of energy loss. This includes checking walls, ceilings, loading dock doors, and HVAC zones.
We also discuss your specific goals with you. Some business owners prioritize temperature control for stored goods, while others focus on reducing energy bills or meeting fire code requirements.
Based on this assessment, we recommend the insulation type and R-value suited to your space. Metal buildings, for example, often need different materials than concrete or masonry structures.
We provide a written scope of work before any installation begins, so you know exactly what to expect.
Warehouses rarely stop operating for a renovation project. We work with your team to schedule installation around shipping, receiving, and staffing needs.
Before work begins, we section off the areas being treated using barriers or temporary partitions. This keeps dust and materials contained while allowing other parts of the facility to function normally.
We also coordinate access points with your staff. If forklifts, pallet jacks, or delivery trucks need specific routes during installation, we plan around that in advance.
Our team communicates daily schedules clearly, so your employees know which zones are active and which remain open.
Our installers follow OSHA guidelines and use appropriate personal protective equipment throughout the job. This includes respirators, gloves, and eye protection when working with spray foam or fiberglass materials.
We ventilate work areas properly during spray foam application to manage fumes and curing time. Depending on the product used, we may require certain zones to remain unoccupied for a set period.
Our team also follows fire-safety protocols, particularly in areas near electrical panels or flammable storage.
Safety Measure | Purpose |
Ventilation systems | Manage fumes during curing |
PPE for installers | Protect against material exposure |
Fire-safety checks | Reduce ignition risks near equipment |
Once installation is finished, we conduct a final inspection to confirm coverage, thickness, and adhesion meet project specifications. We check for gaps, uneven application, or areas needing touch-up work.
We then walk the site with you to review the completed areas. This gives you the chance to ask questions or flag any concerns before we close out the project.
We provide guidance on reoccupancy timing, particularly for spray foam applications that require curing time before full ventilation returns to normal. We also share basic maintenance recommendations, so the insulation continues performing well for years.
We provide professional insulation services in Douglasville, GA, and surrounding communities. Our team delivers tailored solutions for commercial and industrial properties, with flexible scheduling and clear project planning to minimize disruptions to your operations.
Keep your warehouse comfortable and energy-efficient with professional insulation solutions. Contact our team today to discuss your project and request a free quote.
Warehouse insulation involves specific costs, materials, and code requirements that vary by building type and location. We’ve answered the questions we hear most often from commercial property owners in Douglasville and the surrounding area.
Insulation reduces heating and cooling costs by limiting the amount of conditioned air that escapes through walls, ceilings, and roofs. It also helps control moisture buildup, which protects stored inventory and equipment from damage.
In our region, insulation helps a warehouse handle both summer humidity and winter temperature swings. This keeps indoor conditions more stable for workers and goods stored on-site.
Yes, spray foam works well on both metal roofs and wall panels common in warehouse construction. It creates an air seal that fills gaps and seams other insulation types often miss.
We apply closed-cell spray foam on roof decks and open-cell foam in wall cavities, depending on the structure and your budget. Each application is matched to the building’s layout and ventilation needs.
Cost depends on the square footage, insulation type, and the condition of the existing structure. Spray foam typically costs more upfront than batt or blown-in insulation but often provides better long-term energy savings.
We provide a detailed quote after assessing your warehouse in person. This allows us to account for ceiling height, roof type, and any areas that need repair before insulation is installed.
Georgia’s climate zone typically calls for an R-value between R-30 and R-49 for roofs and R-13 to R-21 for walls, depending on the specific building use. These figures align with International Energy Conservation Code (IECC) guidelines adopted in the state.
We calculate the right R-value for your warehouse based on its size, usage, and existing insulation gaps. Cold storage and temperature-sensitive warehouses may require higher R-values than standard storage facilities.
An uninsulated warehouse loses conditioned air quickly, which drives up utility bills and makes temperature control difficult. Moisture can also collect on walls and ceilings, leading to mold growth and rust on metal equipment or shelving.
Without proper insulation, warehouses also experience more temperature-related stress on HVAC systems. This can shorten equipment lifespan and increase repair costs over time.
We are a licensed insulation contractor based in Douglasville, GA, with experience working on commercial buildings including warehouses, retail spaces, and manufacturing facilities. Our team understands local building codes and permitting requirements specific to this region.
We assess each warehouse individually rather than applying a one-size-fits-all solution. This approach lets us match the insulation type and R-value to your building’s actual needs and budget.
When attic insulation is thin or unevenly distributed, conditioned air escapes through the ceiling. We find that this forces HVAC systems to run longer cycles just to maintain a stable indoor temperature.
The result is noticeable hot and cold spots throughout a home or commercial building. Rooms directly below a poorly insulated attic often feel warmer in summer and colder in winter than the rest of the structure.
This imbalance puts extra strain on heating and cooling equipment. Over time, that added workload can shorten the lifespan of your HVAC unit and increase monthly energy costs.