

Warehouses and commercial buildings in Newnan, GA face temperature swings, humidity, and energy costs that cut into profitability. Warehouse insulation addresses these issues directly by regulating indoor temperature, reducing moisture buildup, and lowering monthly utility expenses.
We provide warehouse insulation services to commercial property owners throughout Newnan and the surrounding region. Our work covers metal buildings, retail spaces, manufacturing facilities, and distribution centers, each with different insulation requirements based on structure and use.
An uninsulated or poorly insulated warehouse creates ongoing operational problems, from inconsistent temperatures affecting stored inventory to higher energy bills every month. This guide covers how we approach warehouse insulation, the benefits for your business, and what you can expect when you work with us.
Warehouses lose and gain heat through multiple surfaces, not just the roof. We apply spray foam across roof decks, walls, loading areas, and secondary spaces to address every point of energy loss in your building.
The roof deck is typically the largest surface area in a warehouse and the primary source of heat gain or loss. We spray closed-cell foam directly to the underside of metal roof decking, creating an air seal that stops thermal transfer at the source.
This application also addresses condensation control. Metal roofs are prone to sweating when warm, moist air meets a cold deck surface, and that moisture can damage inventory or equipment below.
Closed-cell foam at this thickness:
We size the foam thickness to your climate zone and ceiling height to meet code requirements without adding unnecessary cost.
Exterior walls account for significant air leakage in pre-engineered metal buildings, particularly around seams, fasteners, and wall panel joints. We spray foam directly to the interior wall surface, filling gaps that batt insulation cannot reach.
Loading dock areas present a distinct challenge. Dock doors open and close throughout the day, and gaps around door frames and overhead tracks let conditioned air escape.
We treat these transition zones separately, applying foam around frame perimeters and adjacent wall sections to reduce the air exchange that occurs every time a door cycles. This keeps interior temperatures more stable near shipping and receiving zones, where staff spend extended time loading and unloading.
Office spaces attached to warehouses often have attics or crawl spaces that get overlooked during initial construction. We insulate these areas using the same closed-cell or open-cell foam applied elsewhere in the building, depending on moisture exposure and ventilation.
Mezzanine levels, mechanical rooms, and break rooms also benefit from spray foam treatment. These spaces often sit at the edges of a building's thermal envelope and lose conditioned air if left unsealed.
We assess each area individually during our site visit, since foam type and application method vary by location, moisture risk, and accessibility.
Properly insulated warehouses maintain stable temperatures and prevent the air leaks that drive up utility bills. These two factors directly affect your operating costs and the condition of goods stored on-site.
Warehouses without adequate insulation experience significant temperature swings between seasons and even throughout a single day. This variability can damage temperature-sensitive inventory, including electronics, food products, chemicals, and certain raw materials.
We install insulation that keeps interior temperatures within a narrower range, regardless of outdoor conditions. This matters for:
Georgia’s climate brings hot, humid summers and occasional cold snaps in winter. A well-insulated warehouse buffers against both extremes.
Air leaks around doors, windows, roof penetrations, and wall seams let conditioned air escape and outside air infiltrate. This forces HVAC systems to work harder, which increases energy consumption and shortens equipment lifespan.
We address these gaps as part of our insulation process, sealing areas where air movement typically occurs. The result is a tighter building envelope that holds heated or cooled air more effectively.
Benefits include:
Businesses operating large warehouse spaces often see the most noticeable savings, since even small percentage reductions in energy use translate to substantial dollar amounts over a full year.
An underinsulated warehouse costs you money every month and puts inventory and equipment at risk. Below, we break down the two biggest consequences we see in buildings across Newnan and the surrounding area.
Without adequate insulation, conditioned air escapes through the roof and walls faster than your HVAC system can replace it. This forces heating and cooling equipment to run longer and harder to maintain a usable temperature.
Over time, this translates into noticeably higher utility bills. We’ve seen warehouse owners in our service area pay 20-30% more on energy costs simply because of gaps in their insulation.
It’s not just about comfort. Equipment wear increases too. HVAC units working overtime break down sooner, which means:
These expenses add up quickly, especially in a large commercial space.
Poor insulation leads to inconsistent indoor temperatures. One area of your warehouse might feel fine while another is too hot or too cold, depending on its distance from exterior walls or loading docks.
For your team, this means uncomfortable working conditions that can affect productivity and morale. Staff working near poorly insulated walls or ceilings often deal with drafts in winter and heat buildup in summer.
For your inventory, the stakes are higher. Temperature-sensitive goods, raw materials, or electronics can degrade or become damaged when exposed to fluctuating conditions. Even products that aren’t explicitly temperature-sensitive can suffer from condensation issues caused by inconsistent climate control, leading to rust, mold, or packaging damage.
Our local presence and commercial focus set us apart from general contractors. We match insulation materials and methods to each warehouse’s specific layout, operations, and climate exposure.
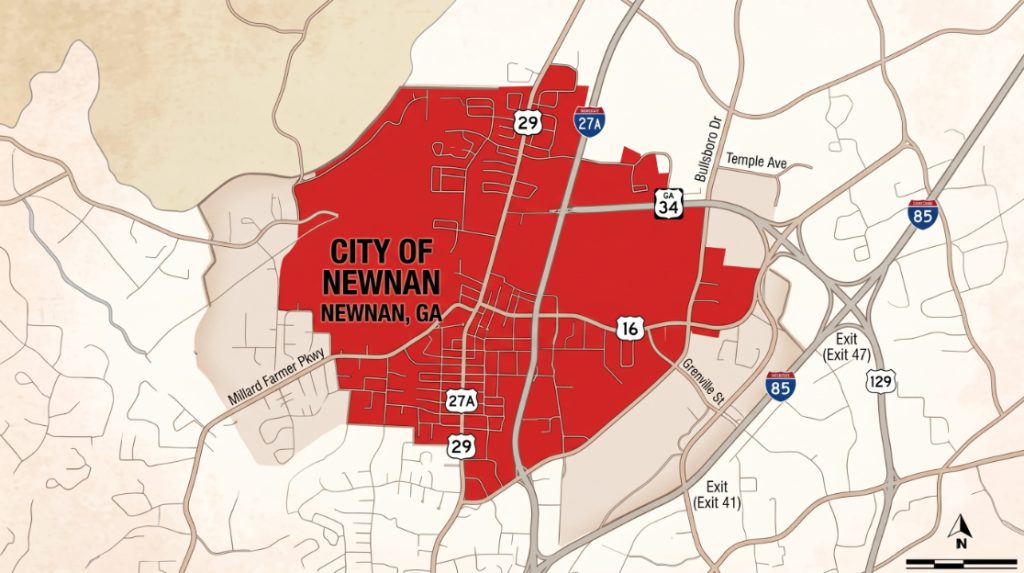
Based in Newnan, GA, we serve warehouses throughout the surrounding areas with knowledge of local weather, building codes, and permitting requirements. Our local team provides efficient site visits, accurate quotes, and consistent installation standards for both older and newer warehouse structures.
We tailor warehouse insulation to each building's layout and use, considering factors like ceiling height, loading activity, HVAC demands, and stored goods. Our recommendations are based on the facility's specific needs rather than a one-size-fits-all approach.
Every warehouse insulation project starts with a clear assessment and ends with a facility that meets your performance needs. Here’s what happens between the quote and the final walkthrough.
We begin with a full on-site evaluation of your building. This includes checking current insulation levels, identifying air leaks, and reviewing roof, wall, and floor conditions.
We also look at how you use the space. A warehouse storing temperature-sensitive goods has different needs than one used for general storage or light manufacturing.
Our team measures square footage, ceiling height, and existing R-values to calculate the right insulation type and thickness. We’ll document problem areas like loading dock gaps, skylights, and HVAC penetrations, since these often account for significant energy loss.
You’ll receive a written summary of our findings along with our recommendations before any work begins.
We plan every project around your schedule, not the other way around. In most cases, we can section off work areas so the rest of your warehouse stays fully operational.
What we typically coordinate with you:
For larger facilities, we often break the project into phases. This lets us insulate one section at a time while shipping, receiving, or production continues nearby.
We’ll confirm the plan with you in writing before the first day of work.
Project length depends on warehouse size, insulation type, and the condition of the building. A smaller facility with spray foam application might take two to three days.
Larger warehouses, or those needing multiple insulation types across ceilings, walls, and loading areas, can take one to two weeks. We’ll give you a firm timeline once we’ve completed the assessment.
Project Size | Estimated Timeline |
Small warehouse (under 10,000 sq ft) | 2–4 days |
Mid-size warehouse (10,000–50,000 sq ft) | 5–10 days |
Large facility (50,000+ sq ft) | 2–3 weeks |
We’ll keep you updated throughout, and we’ll flag any delays as soon as they come up.
We provide warehouse insulation in Newnan, GA and surrounding areas, helping businesses manage heat, humidity, moisture, and temperature changes. Our team assesses each facility’s roof, walls, loading areas, and interior spaces to recommend an insulation solution suited to the building’s use and layout.
Requesting an estimate starts with a call or online inquiry to our office. We ask for basic details about your warehouse, including square footage, current insulation type, and specific problem areas.
From there, we schedule an on-site consultation. Our team inspects the property, measures relevant spaces, and evaluates existing insulation conditions.
We then provide a written estimate outlining recommended materials, labor scope, and project timeline. There is no obligation attached to this consultation, and we answer any technical questions before you commit to a project.
Warehouse owners in Newnan typically want to know what insulation covers, how it holds up in commercial settings, and what it costs. We’ve answered the questions we hear most often below.
We insulate roofs, ceilings, walls, and loading dock areas. Metal buildings often need insulation at the roof deck and wall panels to prevent condensation and temperature swings. We also address curtain walls and doors where air leakage commonly occurs.
Yes, spray foam works well for retrofits. We apply it to existing roof decks, wall cavities, and metal panel systems without requiring a full structural overhaul. The process adds minimal weight and adheres directly to most existing surfaces.
For Georgia’s climate, we typically recommend R-19 to R-30 for roofs and R-13 to R-21 for walls, depending on the building’s use and HVAC setup. Climate-controlled warehouses need higher R-values than unconditioned storage spaces. We assess each building individually before making a recommendation.
Proper insulation reduces the workload on heating and cooling systems, which lowers monthly utility bills. It also helps maintain consistent indoor temperatures, reducing the need for HVAC units to run continuously. Over time, this translates into measurable savings on energy spending.
We schedule work to minimize interference with daily operations. In many cases, we can section off work areas so that other parts of the warehouse continue functioning normally. We also offer after-hours or weekend scheduling for businesses that can’t pause operations during the week.
Cost depends on square footage, insulation type, and the condition of the existing structure. We provide a free on-site assessment and a detailed quote before any work begins. This allows you to compare options and budget accordingly before committing to a project.