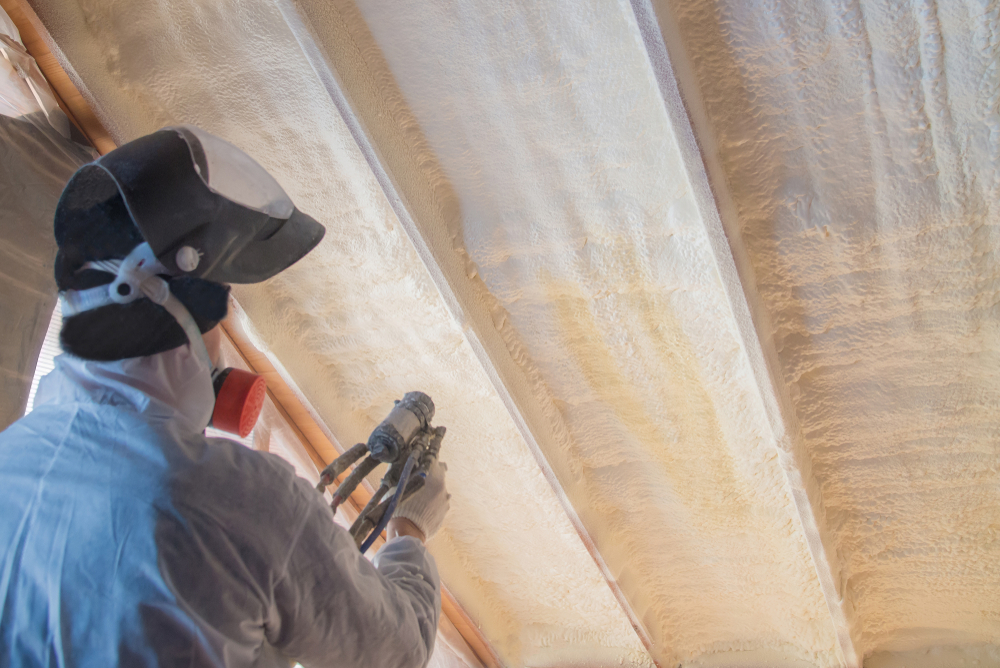
Every section of a new home or commercial structure has different insulation requirements based on exposure, moisture risk, and structural design. We apply spray foam differently depending on the area of the building to match its specific performance needs.
Spray foam works differently depending on where we apply it in a new structure. Each area of a home or commercial building has its own requirements for air sealing, moisture control, and thermal performance.
We insulate rooflines with spray foam to create a conditioned attic space, rather than venting the attic to outside air. This approach keeps ductwork and HVAC equipment within the building's thermal envelope.
Open-cell foam works well for interior roof deck applications where sound dampening and moisture vapor permeability matter. Closed-cell foam offers a higher R-value per inch and adds rigidity to the roof structure.
We spray the underside of the roof deck, sealing rafters and blocking air leaks at the ridge and eaves. This method reduces attic temperature swings and lowers the load on cooling systems during Georgia summers.
We fill wall cavities with spray foam before drywall installation, sealing gaps around studs, headers, and electrical boxes. This step addresses air leakage points that fiberglass batts often miss.
Closed-cell foam in exterior walls adds a layer of moisture resistance, which matters in Georgia's humid climate. The foam expands to fill irregular gaps around windows and doors, areas where drafts commonly occur.
We also insulate rim joists and band boards, spots where floor framing meets the foundation. These transition areas are common sources of air infiltration in new construction if left unsealed.
We apply spray foam to crawl space walls as part of an encapsulation approach, rather than insulating only the floor above. This method controls moisture and reduces the risk of mold growth beneath the home.
For raised floor systems, we insulate floor joist cavities to block cold air movement from unconditioned crawl spaces. This keeps floors warmer and reduces energy loss through the lowest level of the structure.
Closed-cell foam resists water absorption, which makes it suitable for below-grade or moisture-prone areas. We pair this work with vapor barriers and drainage solutions when the site requires it.
Commercial projects often involve larger cavities, metal framing, and different code requirements than residential builds. We apply spray foam to wall systems, roof decks, and slab edges to create a continuous air barrier across the structure.
For metal buildings, spray foam adheres directly to the interior of metal panels, addressing thermal bridging that occurs with metal framing. This reduces condensation risk on interior surfaces.
| Application Area | Foam Type Typically Used | Primary Purpose |
|---|---|---|
| Roof decks | Closed-cell or open-cell | Air sealing, moisture control |
| Metal wall panels | Closed-cell | Condensation prevention |
| Slab edges | Closed-cell | Thermal break, moisture resistance |
We coordinate with general contractors and architects to meet fire-rating and code requirements specific to commercial construction in Georgia.
Proper insulation affects three interconnected areas of a building: how much energy it uses, how evenly temperatures hold throughout each room, and how well it manages moisture. We address all three when we insulate new construction projects in Warner Robins.
Insulation slows the transfer of heat through walls, ceilings, and floors. This means your HVAC system doesn’t have to work as hard to maintain a set temperature.
In summer, insulation keeps outdoor heat from pushing into the building. In winter, it keeps indoor heat from escaping.
We size and install insulation based on Georgia’s climate zone requirements, which call for specific R-values in different parts of the structure. Attics, exterior walls, and floors over unconditioned spaces each have different needs.
Common insulation locations we address:
Correctly installed insulation reduces the strain on mechanical systems, which can lower monthly utility costs over time.
Uneven insulation coverage often leads to hot or cold spots within a home or building. Rooms above garages, upper floors, and spaces near exterior walls are the most common areas affected.
We install insulation with consistent coverage and minimal gaps, which helps maintain a steadier temperature from room to room. This matters for both comfort and equipment performance.
When insulation is inconsistent, HVAC systems often run longer to compensate for temperature swings. This adds wear to the equipment and can shorten its service life.
For commercial buildings, temperature consistency also affects tenant comfort and can influence how different zones of a building are used throughout the day.
Insulation alone doesn’t stop air movement through gaps, cracks, and penetrations in the building envelope. That’s why we pair insulation work with air sealing during new construction.
Air sealing closes off pathways where conditioned air escapes and outdoor air enters. This reduces drafts and helps control indoor humidity levels.
Uncontrolled air movement can also carry moisture into wall cavities or attic spaces, which raises the risk of condensation over time. Spray foam insulation, when used, creates a barrier that addresses both air movement and thermal performance in one application.
We evaluate each project’s construction details to determine where air sealing is needed most, including:
Skipping proper insulation during new construction creates problems that surface long after the framing is closed up. We see the same three issues repeatedly: rising energy costs, inconsistent comfort, and moisture-related damage.
Without adequate insulation, heating and cooling systems work harder to maintain a set temperature.
Conditioned air escapes through walls, ceilings, and floors, forcing HVAC equipment to run longer cycles.
We consistently find that underinsulated buildings show noticeably higher monthly energy costs compared to properly insulated ones.
This added strain also shortens the lifespan of HVAC equipment, since the system never gets a break.
Over the life of a building, these costs add up:
Insulation gaps create uneven temperatures throughout a structure.
Some rooms feel too cold in winter or too warm in summer, while others stay comfortable. This happens because heat moves toward the path of least resistance, typically through thin or missing insulation.
We often find this issue near exterior walls, above garages, and in rooms located over unconditioned crawl spaces.
For homeowners, this means constantly adjusting thermostats. For business owners, it can mean uncomfortable working conditions for employees or customers, which affects productivity and satisfaction.
Poor insulation allows warm, humid air to meet cold surfaces inside walls or attics, leading to condensation.
Over time, this moisture buildup contributes to:
Issue | Result |
Trapped moisture | Mold and mildew growth |
Wet insulation | Reduced R-value performance |
Prolonged dampness | Wood rot and structural decay |
We treat this as one of the more serious risks of underinsulation, since moisture damage often goes unnoticed until repairs become extensive. Addressing insulation gaps early helps prevent these conditions from developing in the first place.
Selecting an insulation contractor for new construction affects your building’s long-term performance and your bottom line. We combine regional experience, service flexibility, and installation standards that hold up to inspection.
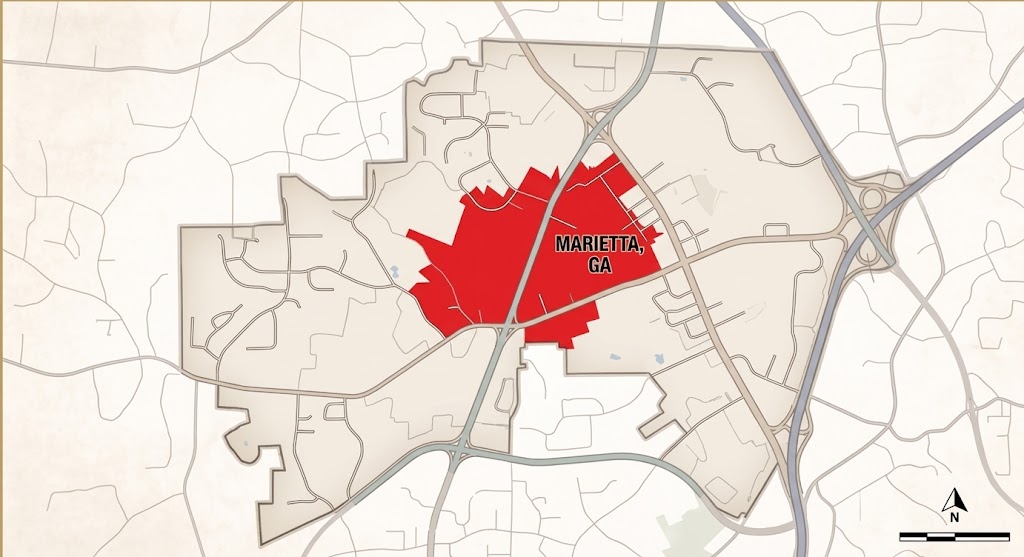
We work throughout Warner Robins and the surrounding Middle Georgia region, so we understand the climate conditions builders face here. Hot, humid summers and mild winters require specific insulation strategies to control moisture and manage energy costs. We're familiar with Georgia's building code requirements for insulation, including R-value minimums for different areas of a structure, which means we plan installations that meet inspection standards without delays or rework. Our crews have worked alongside general contractors, framers, and electricians on local job sites, so we know how to coordinate our work within a construction timeline without slowing down other trades.
We install insulation for both residential and commercial new construction projects, including spray foam insulation for walls, attics, and crawl spaces, batt insulation for standard framing applications, blown-in insulation for attics and hard-to-reach areas, and crawl space encapsulation to help control moisture. Each building type has different requirements, so a single-family home may need a different insulation approach than a multi-unit commercial building or retail space with large open areas. We assess the structure's layout, intended use, and local climate factors before recommending a specific insulation type or combination of materials. This helps ensure the finished space is properly insulated and performs as expected once it is occupied.

We install insulation to fill gaps, seal seams, and avoid compression that reduces effectiveness. Improper installation, even with quality materials, can leave homes and buildings underperforming. Our team follows manufacturer specifications for each insulation type we use. This includes proper thickness for batt insulation and correct expansion rates for spray foam applications. We also check our work before walls and ceilings are closed. This step allows us to identify and correct any gaps or thin spots while the area is still accessible, rather than after the building is finished.
New construction insulation projects move through three distinct stages once we’re brought onto a build. Each stage protects the timeline and the quality of the finished work, from the first site visit to the last walkthrough.
We start by reviewing architectural plans and visiting the job site before framing is complete. This lets us evaluate wall cavities, attic space, and any areas with unique thermal demands, such as rooms above garages or mechanical rooms.
Based on this assessment, we recommend the right insulation product for each zone. Options may include:
We also confirm R-value targets against local building codes and the specific climate demands of Warner Robins and surrounding areas. This step keeps us aligned with your builder’s timeline while avoiding rework later.
Insulation work has to happen at a specific point in the construction sequence, after rough electrical and plumbing but before drywall. We coordinate directly with your general contractor to slot our crew into the schedule without causing delays.
Our team confirms material quantities and delivery dates ahead of time. This avoids the common problem of insulation crews showing up to a site that isn’t ready, or holding up drywall installation because materials arrived late.
We also communicate with other trades on site, since electrical and HVAC rough-ins need to be finalized before we begin. This coordination reduces callbacks and keeps the overall project moving.
Once installation is complete, we conduct a thorough walkthrough of every insulated area. We check for gaps, compression, and coverage in spots that are easy to overlook, such as rim joists, wall corners, and attic hatches.
We document R-values achieved and confirm they meet code requirements for the region. Any areas that need adjustment are corrected before the space is closed in with drywall.
This review happens before the local building inspector’s visit, which reduces the chance of failed inspections or delays caused by insulation issues.
We install new construction insulation for builders and property owners throughout Warner Robins and the surrounding region. Getting a project quoted is straightforward, and we work directly with builders, general contractors, and property owners to keep new-build schedules on track.
We provide estimates for new construction insulation projects at any stage of planning. Contact us with your building plans, square footage, and project timeline, and we’ll schedule a site visit or review your blueprints remotely.
Georgia homeowners and business owners ask us similar questions about R-values, materials, and timing before every new construction project. Here are the answers we give most often.
Georgia falls under Climate Zone 2 or 3 depending on the county, and code typically requires R-30 to R-60 in attics and R-13 to R-21 in walls. We assess each home’s design and confirm the exact requirements before installation begins.
Yes. We install spray foam in all three areas, adjusting the formula and thickness based on the space.
Attics usually receive open-cell foam for cost efficiency, while crawl spaces often call for closed-cell foam due to moisture exposure. Walls can use either type depending on the budget and performance goals.
Insulation should be installed by a licensed contractor with specific training in spray foam application and building codes. We hold the certifications required for residential and commercial work in Georgia.
Our crews also coordinate directly with builders and general contractors to fit insulation into the construction timeline without causing delays.
Spray foam creates an air seal that stops conditioned air from escaping through gaps, cracks, and seams. This reduces how often heating and cooling systems cycle on and off.
Homeowners and business owners typically see a noticeable drop in monthly utility bills once the building is fully insulated and sealed.
We install insulation after the framing, electrical, and plumbing rough-ins are complete, but before drywall goes up. This stage gives us clear access to wall cavities and the attic.
We recommend checking for proper licensing, verifiable experience with new construction projects, and clear documentation of the products and R-values being installed. We provide all of this information upfront so builders and owners know exactly what to expect.