Pole barns in Warner Robins face constant pressure from Georgia’s heat, humidity, and sudden temperature swings. Metal roofs and open framing offer little protection against condensation, moisture buildup, and energy loss. We provide pole barn insulation solutions that control temperature, block moisture, and protect what’s stored or housed inside.
Whether it’s equipment, livestock, or a workspace you rely on daily, an uninsulated pole barn creates ongoing problems that only get worse with time. We work with homeowners and business owners across the region to address these issues with insulation systems built for post-frame structures.
Our approach focuses on practical results: fewer temperature swings, less condensation, and a building that stays usable throughout the year. We handle the details so your pole barn performs the way it should, regardless of the season.
Spray foam works differently depending on where we apply it. Each area of a pole barn presents its own structural gaps and material types, so our application method changes to match.
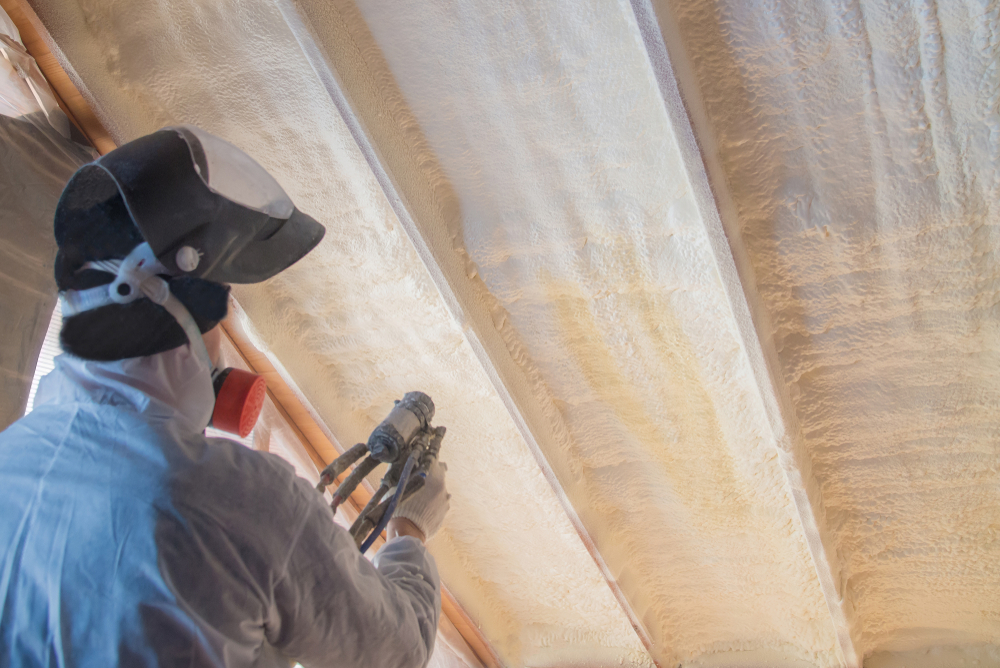
We apply closed-cell spray foam directly to wall girts and roof purlins, where it expands to fill the spaces between framing members. This creates a continuous air barrier across surfaces that open-frame construction typically leaves exposed.
On roof surfaces, spray foam adheres to the underside of metal panels. This reduces the temperature swings that cause condensation to form on the interior of the roof.
We use closed-cell foam in these applications because of its moisture resistance and rigidity. It also adds structural stiffness to wall and roof assemblies, which is a benefit that fiberglass batts don't provide.
Key advantages for walls and roofs:
Ceiling cavities in pole barns are often irregular in shape, especially near trusses and roof lines. We spray foam directly into these spaces to eliminate the gaps that batt insulation cannot fill on its own.
Metal panels present a specific challenge because they expand and contract with temperature changes. We account for this when applying foam so the insulation maintains contact with the panel surface over time.
Hard-to-reach areas, such as corners near eaves or spaces around wiring and structural connections, receive the same treatment. Spray foam reaches into these gaps without requiring us to cut or shape rigid material to fit. This lowers the chance of missed spots that would otherwise allow air or moisture to pass through.
Georgia summers push temperatures well above 90°F, while winter nights can drop near freezing. Without insulation, a pole barn's interior mirrors these swings almost exactly.
We install spray foam that creates a thermal barrier along walls and rooflines. This barrier slows heat transfer in both directions.
The result is an interior that stays closer to a usable temperature range, whether the barn houses livestock, equipment, or serves as workspace. We size our insulation approach based on the building's use:
Metal buildings without insulation are prone to condensation. Warm, moist air meets cold metal surfaces, and water droplets form on the interior.
Over time, this moisture leads to rust on metal components and mold growth on wood framing. We address this by applying closed-cell spray foam, which creates an air seal that limits moisture infiltration.
This same seal reduces energy loss. Gaps and thin spots in insulation allow conditioned air to escape, forcing heating and cooling systems to work harder. Our application method fills these gaps, which lowers the demand on HVAC equipment and reduces utility costs over time.
Inadequate coverage lets conditioned air escape through walls, ceilings, and gaps around framing. We regularly find heating and cooling systems working harder than they should, simply because insulation isn’t doing its job.
This shows up in two ways: higher utility bills and uneven temperatures throughout the building. Summers feel hotter near the roofline, and winters bring cold drafts near the floor or walls.
For workshops, storage areas, or commercial spaces, this inconsistency makes the building harder to use year-round. We often hear from owners who’ve noticed a spike in their energy costs without realizing gaps in coverage were the cause.
When warm, moist air meets a cold metal roof or wall panel, condensation forms. We see this constantly in pole barns without proper vapor barriers or coverage.
That moisture doesn’t evaporate on its own. It settles into wood framing, pools on metal surfaces, and creates conditions where damage spreads quickly.
Over time, this leads to:
We’ve found that once mold takes hold, it spreads into insulation gaps and hard-to-reach corners. Removing it later costs far more than addressing the moisture problem upfront.
When warm, moist air meets a cold metal roof or wall panel, condensation forms. We see this constantly in pole barns without proper vapor barriers or coverage.
That moisture doesn’t evaporate on its own. It settles into wood framing, pools on metal surfaces, and creates conditions where damage spreads quickly.
Over time, this leads to:
We’ve found that once mold takes hold, it spreads into insulation gaps and hard-to-reach corners. Removing it later costs far more than addressing the moisture problem upfront.
Insulation directly affects how a pole barn performs across Marietta’s hot summers and cool winters. It controls indoor temperature, seals off air leaks, and manages moisture that would otherwise damage the structure.
An uninsulated pole barn heats up quickly in summer and loses warmth fast in winter. This makes the space uncomfortable and inefficient to heat or cool.
We install insulation that slows heat transfer through the walls and roof, keeping temperatures more consistent inside the barn. This matters whether the space is used for:
A stable indoor temperature also protects sensitive contents like electronics, tools, and inventory from temperature-related wear over time.
Pole barns often have gaps at seams, joints, and panel connections where outside air enters freely. These leaks force heating and cooling systems to work harder than necessary.
We seal these entry points and pair that work with insulation designed to reduce airflow through the building envelope. This lowers energy consumption for any climate control equipment in use.
Reduced air leakage also cuts down on dust, pests, and outdoor noise entering the structure. For business owners, this can mean a more controlled environment for equipment or products stored inside.
Georgia’s humidity creates conditions where warm, moist air meets cooler metal surfaces inside a pole barn. This produces condensation on the roof and walls.
Over time, this moisture leads to:
Issue | Result |
Rust and corrosion | Weakens metal framing and fasteners |
Wood rot | Compromises structural posts and beams |
Mold growth | Affects air quality and stored items |
We install vapor barriers and insulation that limit the temperature differential responsible for condensation. This reduces the moisture buildup that contributes to long-term material damage inside the barn.
We bring over 35 years of combined industry experience to every pole barn project, backed by proper materials and installation methods built for Georgia’s climate.
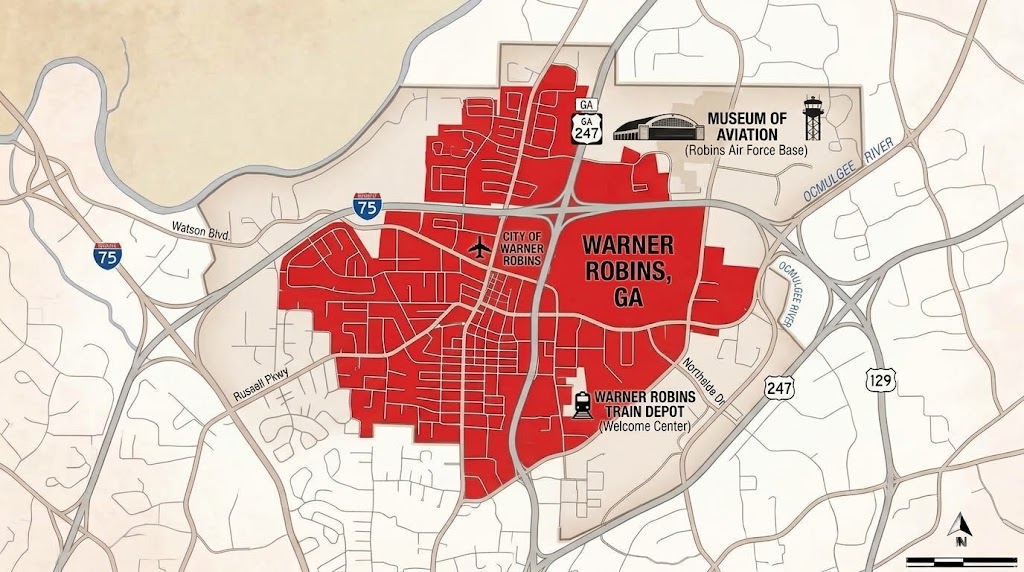
We understand the specific conditions pole barns face in Warner Robins and Middle Georgia. Hot, humid summers and cool winter nights create temperature swings that affect metal-framed structures differently than traditional homes. Our team has worked on pole barns used for equipment storage, workshops, livestock housing, and small business operations throughout this region, so we know which insulation approaches hold up against local humidity levels and seasonal shifts. This means we don't apply generic solutions; we assess each structure's use, layout, and exposure before recommending the right approach.
We use spray foam products rated for the temperature and moisture demands of pole barn structures, and our crews are trained specifically in application techniques for open-frame buildings, which differ from standard home insulation jobs. During installation, we focus on even coverage across metal panels and framing to eliminate gaps, proper foam thickness based on the building's intended use, sealing at seams and joints where air and moisture typically enter, and compliance with local building codes for commercial and residential structures. Precise application matters because uneven or thin coverage can reduce the insulation's effectiveness over time, so we measure and verify our work before considering a job complete.
We follow a structured process for every pole barn insulation project, from initial evaluation to final quality check. Each step is designed to address the specific conditions of your structure and how it’s used.
We start with a site visit to assess your pole barn’s construction, roofline, and current condition. We look at framing spacing, roof pitch, ventilation, and any existing moisture or condensation issues.
Based on this evaluation, we determine which insulation type fits your building’s use. A workshop has different needs than a barn housing livestock or equipment.
We’ll discuss:
We provide a written recommendation before any work begins.
Before installation, we clear the work area and protect any equipment, materials, or livestock housed inside the structure. We seal air leaks around framing and openings first, since gaps reduce insulation performance.
Application methods vary by material. Spray foam is applied directly to roof decking and wall cavities, expanding to fill irregular gaps common in post-frame construction. Fiberglass batts are fitted between purlins and studs, then secured with netting or facing.
Once installation is complete, we inspect coverage for gaps, thin spots, or missed sections. We check that vapor barriers are properly sealed and that ventilation paths remain clear.
We walk through the finished work with you before we consider the job done.
We work with homeowners and business owners across Middle Georgia, and our crews understand the regional soil conditions and weather patterns that affect pole barn performance. Getting a project quoted is straightforward and comes with no pressure to commit.
Requesting an estimate takes just a few minutes. Call us or fill out our online request form with basic details about your pole barn, including size, current insulation status, and intended use.
We’ll follow up to schedule an on-site visit. During this visit, our team inspects the structure, discusses your goals, and identifies the best insulation approach for your budget and building type.
You’ll receive a written estimate outlining materials, labor, and estimated timeline. There’s no obligation attached to this quote, and we’re happy to answer questions before you commit to a project.
Pole barn owners in Warner Robins ask us similar questions about cost, materials, and building codes before moving forward with a project. Here are the answers we give most often.
Cost depends on the size of your building, the insulation type you choose, and how much of the structure needs coverage.
Spray foam typically runs higher upfront than fiberglass batts or foam board, but it also delivers better air sealing and moisture control. We provide a free estimate after assessing your specific building.
Closed-cell spray foam works well for pole barns because it adds structural rigidity and blocks moisture from reaching metal panels.
Open-cell foam costs less and still provides solid air sealing, though it doesn’t offer the same vapor barrier properties. We help you weigh these options based on how you use the space.
Yes. Spray foam adheres directly to metal panels and fills gaps around fasteners, seams, and irregular surfaces that other materials can’t reach.
This direct adhesion is part of why spray foam performs well in pole barns, where metal-to-metal connections create multiple points for air and moisture infiltration.
For walls, we typically recommend R-13 to R-21 depending on insulation type and thickness. Ceilings or roof decks usually call for R-30 or higher to manage Georgia’s summer heat load.
Your specific R-value target depends on how the space is used and whether it’s heated, cooled, or both.
Permit requirements vary based on the scope of work and whether the building is used for storage, agriculture, or commercial purposes. We check local code requirements as part of our process and handle any necessary documentation before installation begins.
Most residential pole barn projects take one to two days to complete. Larger commercial buildings or projects involving multiple insulation types may take longer.
We provide a project timeline during your estimate so you know what to expect before work starts.