Pole barns face conditions that standard buildings don’t deal with in the same way. Metal roofing and open framing allow heat, cold, and moisture to move through the structure with little resistance. In Sandy Springs, GA, where summers bring high humidity and winter nights can still drop temperatures fast, an uninsulated pole barn becomes uncomfortable and prone to condensation damage.
We work with homeowners and business owners across the area who use their pole barns for storage, workshops, livestock, or commercial operations. Proper insulation controls temperature swings, stops condensation from forming on the underside of the metal roof, and protects the contents and structure of the building. Without it, moisture buildup can lead to rust, mold, and deterioration of stored equipment or materials over time.
We install insulation systems built for the way pole barns are constructed, addressing the specific gaps and thermal weaknesses that come with post-frame buildings. Our approach accounts for Georgia’s climate and the practical needs of a working structure, whether it’s a home addition or a commercial facility.
Pole barns, equipment buildings, and metal commercial structures each have specific areas where spray foam performs best. We apply insulation strategically across the roof, walls, and floor to address the biggest sources of heat loss and moisture buildup.
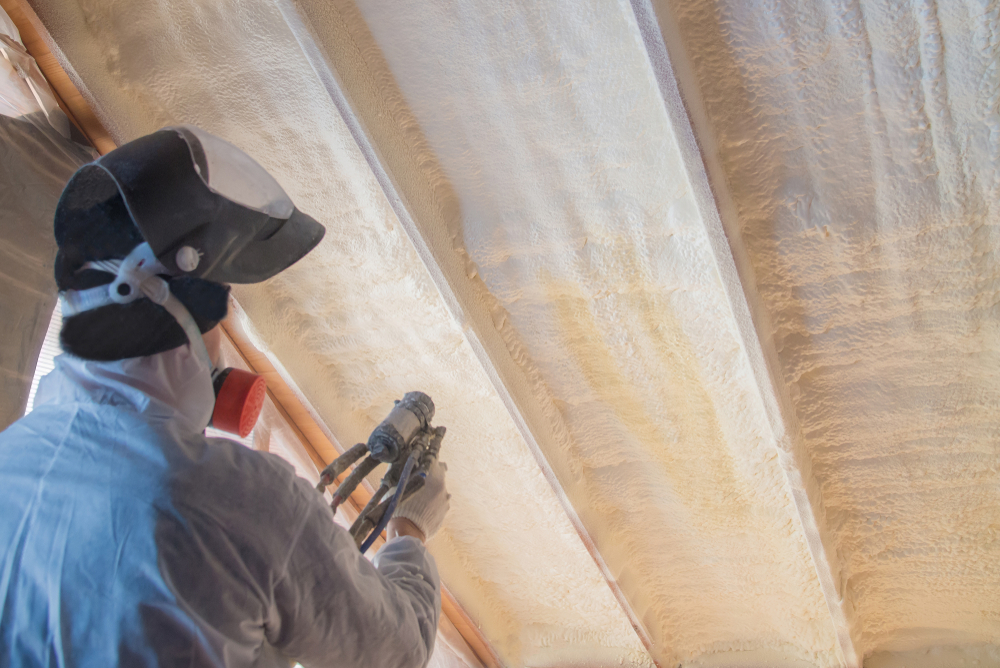
Metal roofs on pole barns and commercial structures transfer heat quickly and attract condensation. We apply closed-cell spray foam directly to the underside of the roof deck, creating a continuous barrier that adheres to metal panels and purlins.
This application controls condensation drip, a common problem in unheated barns where temperature swings cause moisture to form on the interior roof surface. It also reduces noise from rain and wind.
We size the foam thickness based on the building's use, whether it's for equipment storage, livestock housing, or a conditioned workshop space. Roof deck coverage typically delivers the largest efficiency gain in open-span structures.
GET A FREE QUOTEPost-frame construction creates open cavities between structural posts and exterior panels. We fill these spaces with spray foam, which expands to fill gaps around framing members that batt insulation cannot reach.
For agricultural buildings, we often recommend closed-cell foam on exterior walls due to its moisture resistance and structural rigidity. Commercial buildings with metal wall panels benefit from the same air-sealing properties.
This coverage reduces drafts along wall seams and around door and window openings. It also adds a layer of protection against wind-driven moisture in barns used for equipment or livestock.
GET A FREE QUOTEHeat loss through concrete slab edges is often overlooked in pole barns and commercial buildings. We apply spray foam along the slab perimeter to reduce heat transfer between the ground and conditioned interior space.
This step matters most in buildings with occupied space, such as workshops, offices attached to agricultural operations, or heated storage areas. Uninsulated slab edges can account for a measurable share of total heat loss in these settings.
We coordinate slab edge work with wall insulation to maintain a continuous thermal boundary from floor to roof.
GET A FREE QUOTEInsulating a pole barn changes how the structure performs in every season. We focus on three areas that matter most: thermal efficiency, moisture control, and long-term comfort.
An uninsulated pole barn loses conditioned air through the roof, walls, and gaps around framing. We address these areas directly, cutting down on the energy waste that drives up utility bills.
Metal panels conduct heat quickly. In summer, this means a pole barn can absorb outdoor heat and hold it inside. In winter, the same panels pull warmth out just as fast.
Our insulation systems slow this exchange. We install materials with appropriate R-values based on how the space is used, whether it’s a workshop, storage building, or livestock area.
The result is a structure that requires less energy to heat or cool. Equipment runs less often, and temperature swings between day and night become less extreme.
Georgia’s humidity creates a specific challenge for metal buildings. When warm, moist air meets a cold metal surface, condensation forms. Over time, this moisture leads to rust, mold, and rot in wood framing.
We install vapor barriers alongside insulation to manage this exposure. This combination keeps moisture from settling on interior surfaces where it can cause damage.
Proper airflow also plays a role. We assess ventilation needs during the project to make sure moisture has a way to escape rather than accumulate.
Common condensation risks we address:
A well-insulated pole barn stays more usable throughout the year. Temperatures remain steadier, which matters for anyone spending time inside, whether working, storing goods, or housing animals.
Comfort isn’t the only benefit. Insulation protects the building itself. Wood framing exposed to repeated moisture and temperature swings deteriorates faster than framing kept dry and stable.
We’ve seen how insulation extends the practical lifespan of a structure. Reducing moisture exposure and temperature stress means fewer repairs and a more reliable building over time.
This durability translates into long-term value. A properly insulated pole barn requires less maintenance and holds up better against Georgia’s seasonal shifts.
An uninsulated pole barn faces three main problems: moisture buildup that corrodes metal and rots wood, energy losses that raise our clients’ utility bills, and temperature swings that damage whatever is stored inside.
Without insulation, warm interior air meets a cold metal roof and forms condensation on the underside of the panels. That moisture drips onto framing, equipment, and stored goods below.
Over time, this cycle causes:
We see this most often in buildings with metal roofs and no vapor barrier. Once rust or rot sets in, repairs cost far more than the insulation would have.
An uninsulated pole barn loses heat through the walls and roof at a constant rate. If we heat or cool the space, that energy escapes almost as fast as we produce it.
This means:
We’ve found that clients who insulate see a noticeable drop in heating and cooling costs, since the building retains conditioned air instead of losing it through open cavities.
Pole barns without insulation swing with the outside temperature. In summer, interior heat can reach levels that damage sensitive items. In winter, cold settles in and stays.
This affects:
Stored Item | Risk from Temperature Swings |
Vehicles and equipment | Battery strain, fluid breakdown |
Paint, chemicals, adhesives | Freezing or separation |
Electronics | Condensation damage, warping |
Wood furniture | Cracking, warping |
We recommend insulation for any structure used to store items sensitive to heat or cold, since an unregulated interior offers no protection against these swings.
We bring hands-on experience with Georgia’s climate, industrial-grade materials, and building-specific recommendations to every pole barn insulation project we take on.
We have worked on insulation projects throughout Sandy Springs and the surrounding North Georgia area for over 35 years, giving us a strong understanding of how local humidity, summer heat, and occasional cold snaps affect pole barns differently than standard homes. Our team has insulated barns, workshops, garages, and commercial storage buildings across more than 40 Georgia counties, giving us experience selecting materials for different uses, from livestock barns to vehicle storage buildings. Our crews are licensed and trained in spray foam application, vapor barrier installation, and moisture control techniques suited to pole barn structures.
We use closed-cell and open-cell spray foam products designed for metal buildings and pole barns rather than generic residential-grade materials. These products create an air seal that standard batt insulation cannot match and can help address common issues such as condensation on metal roofing and walls, temperature changes during Georgia's hot summers and cooler winter nights, air leaks around joints, seams, and structural gaps, and moisture and pest concerns in wall and ceiling cavities. We source materials suited to the specific demands of pole barn construction, including temperature swings and the open-air ventilation patterns common in these structures.
We do not apply a single insulation approach to every project. A barn used for livestock has different requirements than a workshop for storing tools or a commercial building used for equipment storage. Before starting work, we assess the building's use, existing structure, and ventilation setup. From there, we recommend the right combination of spray foam, radiant barrier, or vapor barrier products based on the building's specific needs. We explain our recommendations in plain terms so property owners understand why one approach may work better than another for their particular building.
We follow a structured process for every pole barn project, starting with a thorough evaluation and ending with a detailed final check. This approach helps us apply the right insulation type correctly and address moisture control from the start.
We begin by inspecting the structure, including the roof, walls, and existing framing. We check for current moisture issues, gaps, or areas prone to condensation.
Our technicians measure the building dimensions and identify the framing style, since post-frame construction requires different insulation approaches than traditional stick-built walls. We also ask about how the space is used, whether for equipment storage, livestock, or a workshop.
This information determines which insulation type and R-value we recommend. We document any ventilation concerns, since pole barns with metal roofing are prone to condensation without proper airflow.
Before we finalize a plan, we review our findings with the property owner and explain our recommendations in plain terms.
Once we have a plan, we prepare the surfaces by clearing debris, checking for exposed fasteners, and addressing any framing irregularities. We install a vapor barrier where needed to reduce moisture transfer through the walls or roof deck.
Depending on the project, we apply spray foam, fiberglass batts, or a radiant barrier system. We work in sections, starting with the roof in most cases, since it typically loses the most heat and finishing the roof first reduces the risk of condensation dripping onto newly installed wall insulation.
We follow manufacturer specifications for thickness and coverage. Our team seals seams and joints carefully to limit air infiltration, which directly affects the building’s energy performance.
After installation, we inspect the completed work for gaps, uneven coverage, or areas that may need additional sealing. We check that vapor barriers are properly secured and that insulation meets the R-value we specified during the assessment.
We also test for any air leaks around windows, doors, or structural penetrations. Our team reviews the ventilation setup to confirm it supports the insulation system installed.
Before we leave the site, we walk through the results with the owner and answer any questions about maintenance or performance expectations. We provide documentation of the materials used and the areas covered, so the owner has a clear record of the work performed.
Sandy Springs is our home base, and we know the area well.
Pole barns and metal buildings in this region face specific challenges. Humid summers, heavy rainfall, and seasonal temperature swings all affect how well a structure holds up over time.
We work with property owners on barns used for equipment storage, livestock, workshops, and hobby spaces. Whether the building is new construction or an older structure that needs an upgrade, we assess the space and recommend the right insulation approach.
Our familiarity with local building layouts and climate conditions allows us to complete jobs efficiently.
Requesting an estimate takes just a few steps.
There’s no obligation tied to the estimate. We provide clear pricing based on the specifics of your project, not a generic estimate.
Once you approve the quote, we schedule the work at a time that fits your calendar.
Pole barn owners in Sandy Springs often ask about material choices, condensation, cost savings, and installation timing before moving forward with a project. Below, we answer the questions we hear most.
Closed-cell spray foam is our top recommendation for metal pole barns. It adheres directly to metal panels, seals seams, and blocks air infiltration in one application.
For barns with less demanding climate control needs, we sometimes pair reflective radiant barriers with fiberglass batts. We assess your building’s use and budget before recommending a specific approach.
Yes, we install spray foam in existing pole barns without requiring you to remove the exterior siding. Our team applies foam directly to the interior of the metal panels or wall cavities.
We do recommend an inspection first. This lets us check for existing moisture damage or structural issues that need addressing before insulation goes in.
Metal surfaces cool quickly at night and warm up during the day, causing moisture in the air to condense on the interior panels. Closed-cell spray foam creates a continuous barrier that keeps the metal surface temperature closer to the interior air temperature, which reduces this condensation cycle.
Without this barrier, moisture can drip onto stored equipment, hay, or livestock areas. Over time, this leads to rust, mold, and material decay.
Insulating a pole barn reduces the rate at which heat transfers through the walls and roof. This means less energy is needed to maintain a stable interior temperature, whether you’re heating the space in winter or cooling it in summer.
The amount you save depends on your barn’s current construction, insulation type, and how the space is used. We provide a project-specific estimate based on these factors during our assessment.
Yes, spray foam is used in agricultural buildings that house livestock, store feed, or shelter equipment. Once cured, it is inert and does not off-gas under normal conditions.
We follow manufacturer guidelines for ventilation during and immediately after application. This ensures the space is safe for animals and workers once the foam has set.
Most pole barn insulation projects take one to three days, depending on the size of the building and the type of insulation selected. Larger commercial buildings or projects involving multiple insulation types may take longer.
We provide a project timeline before work begins so you know what to expect. Weather conditions can affect scheduling for spray foam applications, since temperature and humidity impact curing.