Warehouse temperatures in Rome, GA swing hard between summer heat and winter cold, and that swing costs money. Poor insulation lets conditioned air escape through walls, ceilings, and loading areas, forcing HVAC systems to work harder and driving up utility bills. Georgia Insulation provides commercial-grade insulation solutions built specifically for warehouses, helping business owners control temperatures, reduce energy waste, and protect stored inventory.
We understand that a warehouse is not just a building, it’s an operational asset. Gaps in insulation can lead to moisture buildup, temperature-sensitive inventory damage, and inconsistent working conditions for employees. Our team addresses these issues directly, using proven materials and methods suited to large commercial spaces.
This page covers how our insulation services work, what benefits you can expect, and why local warehouse owners in Rome and the surrounding areas choose us for lasting results.
Every part of a warehouse loses conditioned air differently, so we apply spray foam based on the specific demands of each surface. Our approach targets the roof, walls, and interior partitions with the correct foam type and thickness for each application.
The roof deck is often the largest source of heat gain in a warehouse, especially during Georgia summers. We apply closed-cell spray foam directly to the underside of the roof deck to create a continuous air barrier that helps stop heat transfer.
Condensation control is also important for large metal roofs. Moisture buildup can damage stored goods and promote mold growth. Spray foam helps manage these conditions by creating a sealed insulation layer beneath the roof.
We adjust foam thickness based on the building height and roof type. Taller warehouses with metal deck roofing may require a different approach than flat or low-slope structures.
Get a Free QuoteExterior walls cover a significant amount of surface area, and gaps in these areas can contribute to energy loss. We apply spray foam directly onto metal or block wall panels to fill seams, joints, and penetrations.
This creates a more sealed building envelope instead of treating each insulated section separately. The result can mean fewer drafts near loading areas and more consistent temperatures throughout the warehouse.
We also account for structural elements such as steel columns and beams, window and door frames, utility penetrations, and conduit runs. These areas can become potential air leak points if they are not properly addressed.
Get a Free QuoteLoading docks combine frequent door openings with outdoor temperature exposure. We insulate dock doors, frames, and surrounding walls to help reduce the amount of conditioned air lost during normal warehouse operations.
Interior partitions between offices, cold storage, production areas, and general warehouse space can also benefit from spray foam. These areas are often missed during standard insulation projects, even though they play a direct role in maintaining zone-specific temperatures.
We assess the dock configuration and partition placement before recommending a foam density and application method suited to high-traffic areas without disrupting operations.
Get a Free QuoteA properly insulated warehouse envelope affects three areas that matter most to commercial operations: energy use, moisture control, and internal stability. Each of these factors directly impacts operating costs and the condition of stored goods.
Insulation slows the transfer of heat through walls, roofs, and floors. This means your HVAC or heating system doesn’t have to work as hard to maintain a set temperature.
We often see warehouses lose significant conditioned air through uninsulated metal panels and roof decking. Sealing these areas with spray foam reduces that loss.
Lower demand on mechanical systems translates to:
For facilities running climate-controlled storage, this benefit compounds. Even modest reductions in energy demand add up across a large square footage.
Spray foam insulation creates an air barrier in addition to a thermal one. This limits the movement of humid or outside air into the building envelope.
Uncontrolled air infiltration brings moisture with it. Over time, that moisture can lead to condensation on metal surfaces, mold growth, or corrosion of structural components.
We apply insulation in a way that seals gaps and seams, not just surfaces. This addresses both drafts and the moisture problems that often accompany them.
Better air control also reduces dust and outdoor contaminants entering the space, which matters for facilities storing sensitive inventory or operating under specific air quality requirements.
A well-insulated envelope reduces temperature swings between different zones of the warehouse. Areas near exterior walls or loading docks tend to fluctuate more without proper insulation.
Consistent conditions matter for:
Concern | Impact of Poor Consistency |
Product integrity | Temperature-sensitive goods degrade faster |
Equipment performance | Machinery may run less efficiently in extreme conditions |
Worker comfort | Uneven temperatures affect productivity in staffed areas |
We design insulation coverage based on how each part of the building is used. This helps maintain steadier conditions throughout the facility, not just in central areas.
An underinsulated warehouse doesn’t just cost more to heat and cool. It also puts inventory, equipment, and daily operations at risk.
Without adequate insulation, conditioned air escapes through the roof, walls, and dock areas. Your HVAC system compensates by running longer and harder, which drives up energy bills month after month.
We often see warehouse owners paying for climate control that never reaches the parts of the building where it’s needed most. Heat rises and escapes through uninsulated ceilings. Cold air seeps out through gaps around loading docks and metal panel walls.
Over a year, these losses add up. A poorly insulated warehouse can cost thousands of dollars more annually compared to a properly insulated one of the same size.
Temperature differences between the inside and outside of a warehouse create condensation on ceilings, walls, and metal surfaces. This moisture doesn’t just disappear on its own.
It drips onto stored inventory, damages packaging, and corrodes metal shelving or equipment over time. In warehouses storing paper products, electronics, or food items, moisture exposure can lead to significant losses.
Condensation also promotes mold and mildew growth in insulation gaps and structural areas. We frequently find that:
Warehouses without proper insulation experience extreme temperature swings between seasons. Summer heat builds up near the roofline, while winter cold settles into loading and staging areas.
This affects more than comfort. Workers in uncomfortable conditions tend to slow down, take more breaks, and show reduced productivity during extreme weather months.
Equipment performance can also suffer. Machinery and electronics operating in overly hot or humid environments may experience more frequent breakdowns and shortened lifespans.
We’ve found that maintaining stable indoor temperatures through proper insulation directly supports consistent workflow, protects equipment investments, and keeps operational costs predictable throughout the year.
Warehouse owners choose us for specific reasons: our commercial background, our materials and installation standards, and our presence throughout the Rome area.
We work primarily with commercial and industrial properties, not just homes, and warehouses present different challenges than residential buildings, including higher ceilings, loading dock openings, and large HVAC systems. We understand how these factors affect insulation performance and account for building size, usage patterns, and equipment when designing each project. Our team has applied this experience to warehouses, distribution centers, and manufacturing facilities across the region, with each project requiring a different solution based on the structure's specific needs.

We use spray foam products designed for commercial-scale applications to create an air seal that helps reduce energy loss through walls, ceilings, and gaps around structural elements. Our technicians are trained in proper application techniques, including maintaining the correct thickness, achieving even coverage, and addressing areas prone to air leakage, such as seams and penetrations. We follow manufacturer specifications for every product we install to help maintain consistent performance throughout the building. Our process includes a site assessment before application, material selection based on the building type, application by trained technicians, and a post-installation review to check the completed work.
We are based in the Rome, GA area and serve businesses throughout the surrounding region, including warehouses, storage facilities, and commercial buildings in nearby communities. Our local presence means we understand regional weather patterns and how they can affect commercial buildings, allowing us to factor local conditions into our insulation recommendations. We schedule projects for businesses across the area, from single-building warehouses to multi-location operations, and our team is familiar with the building types and common insulation issues found throughout the region.
We follow a structured process from the first phone call to the final walkthrough. Each step is designed to minimize disruption to your operations while delivering accurate, code-compliant results.
We start with a full inspection of your warehouse, including walls, ceilings, and roof-deck areas. Our technicians check for existing insulation, moisture issues, and areas prone to air leakage.
We use this data to identify heat loss points and condensation risks specific to your building. This includes reviewing your HVAC layout and how it interacts with your building envelope.
Based on our findings, we recommend the right insulation type and R-value for your facility. We factor in your industry, storage needs, and local climate conditions in Rome, GA.
You’ll receive a written proposal outlining:
Once you approve the proposal, we schedule your project around your business hours whenever possible. We coordinate with your team to reduce downtime and avoid interference with warehouse operations.
Our crews arrive with all necessary equipment and safety gear. We follow OSHA guidelines throughout the installation process, particularly when working at height on roof-deck or high-bay areas.
For spray foam applications, we seal off work zones to control overspray and maintain air quality. We apply insulation to walls, ceilings, and metal building liners according to manufacturer specifications.
Our technicians monitor application thickness and coverage as work progresses. This ensures consistent performance across your entire facility, not just the areas that are easiest to access.
After installation, we inspect all completed work against our original project plan. We check for gaps, thin spots, or areas that may need additional attention.
We remove all equipment, packaging materials, and debris from your property before we consider the job finished. Your warehouse floor and work areas are left clean and ready for normal use.
We walk you through the completed work and answer any questions about maintenance or performance expectations. You’ll also receive documentation of the materials used and R-values achieved, which can support warranty claims or future energy audits.
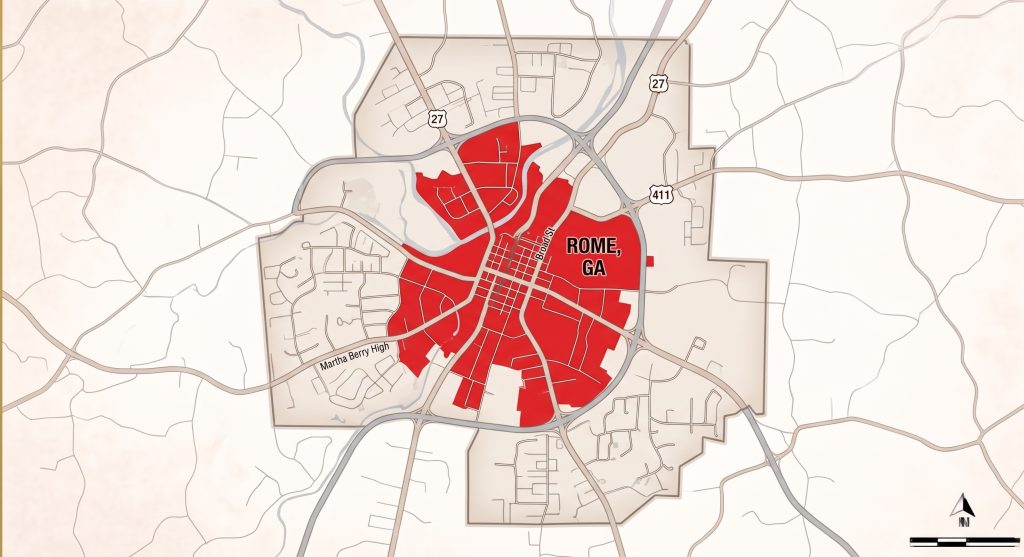
We work with warehouse owners and managers throughout Rome and the surrounding region. Our team understands the local climate conditions that affect commercial buildings in this area, including humidity levels and seasonal temperature swings.
If you have questions before or after your assessment, we’re available to address them directly. This includes:
We aim to make the process clear from the first call through project completion.
We evaluate your facility’s current insulation performance and identify areas where energy loss, moisture buildup, or temperature control issues affect your operations. This assessment gives you a clear picture of what your warehouse needs before any work begins.
Warehouse owners in Rome ask us about material choices, code requirements, and how insulation affects their bottom line. Here are the answers we give most often.
Closed-cell spray foam works best for most warehouse applications because it seals air leaks and adds structural rigidity. Open-cell foam suits interior partitions where sound control matters more than moisture resistance. We also install rigid board insulation on metal buildings where a vapor barrier is a priority.
Yes, we apply spray foam to metal wall panels, ceiling decks, and roof undersides in warehouse structures. Ceiling applications typically see the biggest energy impact since heat rises and escapes through uninsulated rooflines. Wall applications help stabilize interior temperatures near loading docks and exterior-facing storage areas.
Reductions depend on building size, current insulation levels, and HVAC usage, but many clients see noticeable drops in heating and cooling bills within the first year. Buildings with no prior insulation see the largest gains. We provide a cost estimate specific to your facility during the assessment.
Yes, spray foam creates an air barrier that limits the temperature swings that cause condensation on metal surfaces. This matters for warehouses storing moisture-sensitive inventory or equipment prone to rust. Reduced condensation also lowers the risk of mold growth on ceiling and wall surfaces.
Georgia follows the International Energy Conservation Code (IECC) for commercial construction, which sets minimum R-values based on building type and climate zone. Rome falls within a climate zone that requires specific insulation thresholds for roofs and walls. We confirm current code requirements for your project before installation begins.
Most warehouse projects take between two and five days, depending on square footage and the areas being treated. Larger facilities or multi-phase projects may take longer. We provide a timeline estimate after the initial site assessment.