Pole barns in Rome, GA face a specific set of challenges. Metal roofs and open framing lead to temperature swings, condensation, and moisture buildup that can damage equipment, materials, or livestock housed inside. Georgia Insulation provides pole barn insulation solutions designed to control heat, block condensation, and keep these structures usable year-round.
We work with homeowners and business owners across Rome and the surrounding area who rely on their pole barns for storage, workshops, livestock, or business operations. Without proper insulation, these buildings are prone to rust, mold, and energy loss that standard wood-framed structures don’t typically experience.
Our approach addresses the structural realities of post-frame construction, not a generic insulation package. We assess each building’s layout, use, and exposure before recommending a solution that fits the space and the budget.
Pole barns and metal structures have different insulation needs than traditional homes, mainly due to the metal roof and wall panels that conduct heat and cause condensation. We adjust our spray foam application to match the framing, panel type, and intended use of each building.
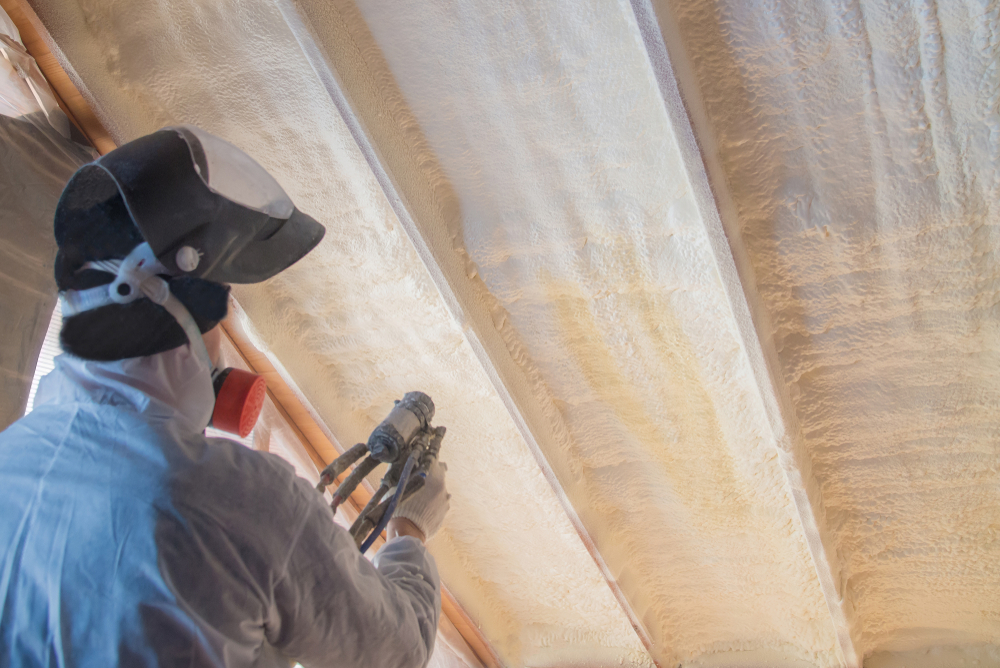
Metal roofs and walls transfer temperature quickly, and condensation can form on the interior surface when warm, moist air meets cold metal. We apply spray foam directly to the underside of the roof and wall panels to create an air seal that stops this moisture buildup.
This method also fills gaps around posts, purlins, and girts that are common in post-frame construction. Closed-cell spray foam works well here because it adds rigidity to the structure and resists moisture absorption.
We size the foam thickness based on the R-value needed for your climate zone and how the space will be used.
We insulate pole barns used for a range of purposes, from personal workshops to livestock housing to commercial storage. Each application has different requirements for temperature control, moisture resistance, and air quality.
| Building Type | Common Use | Insulation Focus |
|---|---|---|
| Residential | Workshops, garages, converted living spaces | Temperature control, comfort |
| Agricultural | Livestock housing, equipment storage | Moisture control, ventilation |
| Commercial | Warehouses, retail storage, offices | Energy efficiency, code compliance |
We review the building's framing, current use, and any planned upgrades before recommending an insulation approach. Our team accounts for local building codes in Rome and the surrounding area when planning each project.
Insulating your pole barn changes how the building performs in every season. Temperature stays consistent, moisture problems decrease, and the interior becomes more usable for storage, work, or livestock.
We install insulation that reduces heat transfer through your walls and roof. In summer, this keeps interior temperatures lower. In winter, it helps retain warmth from any heating source you use.
Metal buildings without insulation swing with outdoor temperatures almost immediately. That makes climate control difficult and expensive.
Our insulation systems target the R-value your building needs based on its use. A workshop or heated storage space requires different performance than a barn used only for equipment. We match the insulation type and thickness to your specific application, which improves energy efficiency and lowers the cost of heating or cooling the space over time.
Metal roofing and siding are prone to condensation. When warm, moist air inside the building meets a cold metal surface, water forms on the interior. This can drip onto equipment, hay, or stored materials.
We address this with insulation systems designed for moisture control, including vapor barriers where appropriate. This separates conditioned air from the metal surface and reduces the conditions that cause condensation.
Reducing moisture buildup protects the structure itself. Less water contact with framing and metal panels means:
A properly insulated pole barn is more comfortable to work in throughout the year. Reduced temperature extremes and lower humidity make the space usable for more hours and more purposes.
Insulation also supports the long-term durability of the building. Consistent interior conditions put less stress on materials, fasteners, and finishes.
For buildings that store equipment, feed, or inventory, stable conditions reduce the chance of damage from heat, cold, or moisture exposure. We design our insulation approach around how you use the building, so the improvements in comfort and durability match your daily needs.
An uninsulated pole barn creates problems that extend beyond temperature discomfort. Moisture buildup, energy waste, and reduced usability all add up to real financial and operational costs over time.
Metal roofs and walls react quickly to temperature swings. When warm, moist air inside a pole barn meets a cold metal surface, condensation forms on the underside of the panels.
This moisture doesn’t stay contained. It drips onto stored equipment, vehicles, hay, or inventory below, and over time it causes:
We’ve seen condensation damage go unnoticed until it’s already affected stored inventory or farm equipment. Once rust sets into structural connectors, repair costs typically exceed what proper insulation would have cost from the start.
Metal buildings without insulation offer almost no resistance to outside temperatures. Heat escapes rapidly in winter, and heat builds up fast in summer.
For heated or cooled pole barns, this means HVAC systems run longer and harder to maintain a set temperature. We regularly see energy bills climb well above what a properly insulated building of the same size would use.
Uneven temperatures also create practical problems:
Issue | Result |
Cold spots near walls | Uncomfortable workspace conditions |
Temperature swings | Stress on stored liquids, chemicals, or livestock |
Heat loss through roof | Reduced efficiency of heating systems |
A building that can’t hold a consistent temperature makes it harder to justify running climate control at all.
Metal buildings without insulation offer almost no resistance to outside temperatures. Heat escapes rapidly in winter, and heat builds up fast in summer.
For heated or cooled pole barns, this means HVAC systems run longer and harder to maintain a set temperature. We regularly see energy bills climb well above what a properly insulated building of the same size would use.
Uneven temperatures also create practical problems:
Issue | Result |
Cold spots near walls | Uncomfortable workspace conditions |
Temperature swings | Stress on stored liquids, chemicals, or livestock |
Heat loss through roof | Reduced efficiency of heating systems |
A building that can’t hold a consistent temperature makes it harder to justify running climate control at all.
We combine local experience with proper installation practices to give Rome, GA property owners insulation that actually performs. Our approach centers on understanding regional conditions and applying materials correctly the first time.
We work with pole barns and metal buildings throughout Rome and the surrounding area, so we understand the local climate factors that affect these structures. Georgia summers bring high heat and humidity, while winter temperature changes can cause condensation inside uninsulated metal buildings. These conditions can affect how a pole barn performs and how quickly problems develop. Our familiarity with local building types helps us recommend the right approach for each structure, since a workshop has different needs than a barn used for livestock or equipment storage. We consider usage, structure size, and existing ventilation before suggesting a solution, along with insulation methods that can perform well in Georgia’s weather patterns. This local knowledge helps us avoid recommending materials or methods that may underperform in our region.
We use professional-grade insulation materials suited to metal buildings and pole barns, not generic products meant for standard residential framing. Our installation process follows manufacturer specifications and industry best practices, including proper surface preparation, correct application thickness, and careful attention to seams and gaps where air can leak through. Our team has training specific to spray foam application and other insulation methods used in pole barn structures, with consistent standards for surface cleaning and preparation, material thickness, sealing joints and leak points, and checking coverage after installation. This attention to detail helps the insulation perform as intended for years rather than failing early due to shortcuts or improper application.
We follow a clear sequence for every pole barn insulation project, from initial inspection to final walkthrough. Each step focuses on accuracy, proper material handling, and confirming the results meet your expectations.
We start by inspecting your pole barn’s current condition, including the roof, walls, and any existing insulation or moisture issues. We check for gaps, ventilation problems, and areas prone to condensation.
Based on this assessment, we recommend the insulation type and R-value suited to how you use the space. A workshop has different needs than a barn used for equipment storage or livestock.
We discuss the following with you before moving forward:
This gives you a clear picture of the scope and cost before work begins.
We prepare the space by clearing the work area and addressing any air leaks or moisture sources identified during assessment. This step matters because insulation installed over unresolved issues won’t perform as expected.
Once the area is ready, we apply the chosen insulation according to manufacturer specifications and local building requirements. For spray foam, we control thickness and coverage to hit the target R-value. For batt or rigid foam, we fit and seal panels to reduce gaps.
After installation, we conduct a final review of the work, checking for consistent coverage and proper sealing around penetrations like doors, windows, and utility openings. We walk you through the completed work and answer any questions about maintenance or performance before we consider the job finished.
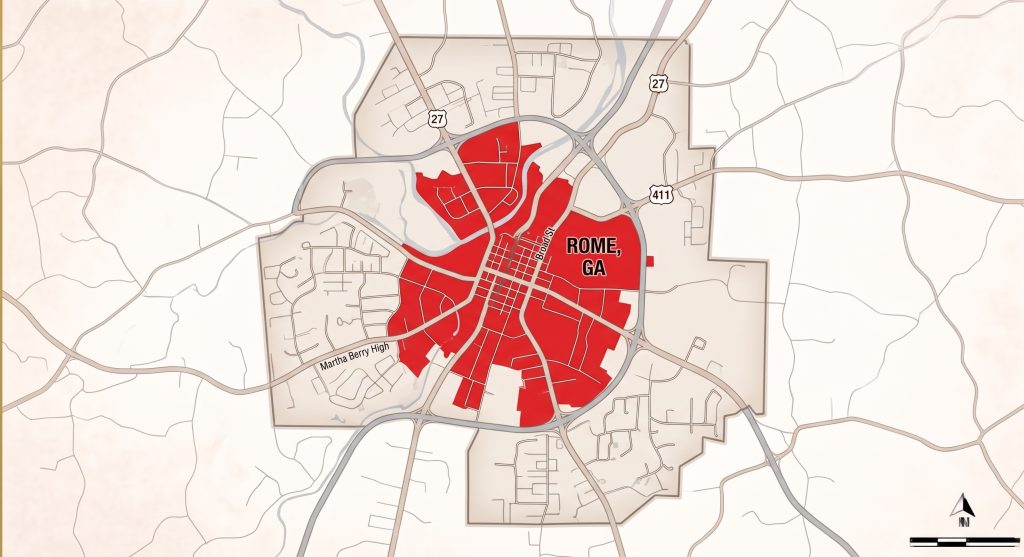
We install pole barn insulation throughout Rome, GA and the surrounding communities, working with both residential and commercial properties. Our team travels to your location to assess the structure and recommend the right insulation approach for your climate and building use.
Protect your pole barn from Georgia’s heat, humidity, and temperature changes with professional insulation. Contact Georgia Insulation today to discuss your project and request a quote.
Pole barn insulation decisions come down to material choice, cost, R-value, and moisture control. Below, we answer the questions we hear most often from Rome-area property owners.
We typically recommend spray foam for pole barns because it seals gaps at the ridge cap, eave, and wall penetrations that fiberglass or rigid foam can miss. Closed-cell spray foam adds structural rigidity to metal panels and resists moisture intrusion better than batt insulation.
For budget-conscious projects, we sometimes pair reflective foil insulation with a vapor barrier. This combination works well for buildings that don’t require full climate control.
Yes. Spray foam adheres directly to metal purlins and panels without trapping moisture underneath, which is a common issue with fiberglass batts in these structures.
We use foam products rated for direct application to steel and follow manufacturer specifications for thickness and cure time. This keeps the installation compliant with fire and building codes.
Costs vary based on square footage, insulation type, and building height. Spray foam generally runs higher per square foot than fiberglass or reflective options, but it often reduces long-term energy costs.
We provide itemized quotes after an on-site inspection so you know exactly what you’re paying for before work begins.
For Rome and the surrounding North Georgia climate, we generally recommend an R-value between R-13 and R-21 for walls and R-19 to R-30 for ceilings, depending on the building’s use.
A workshop or storage barn can perform well at the lower end. A space used for livestock, offices, or year-round occupancy benefits from higher R-values to manage summer heat and winter cold.
Most pole barn projects take one to three days, depending on the building’s size and layout. A standard 30×40 barn typically takes a single day for spray foam application, while larger commercial structures may require additional time.
We schedule installations to minimize disruption to your operations, whether that’s a working farm or an active business location.